
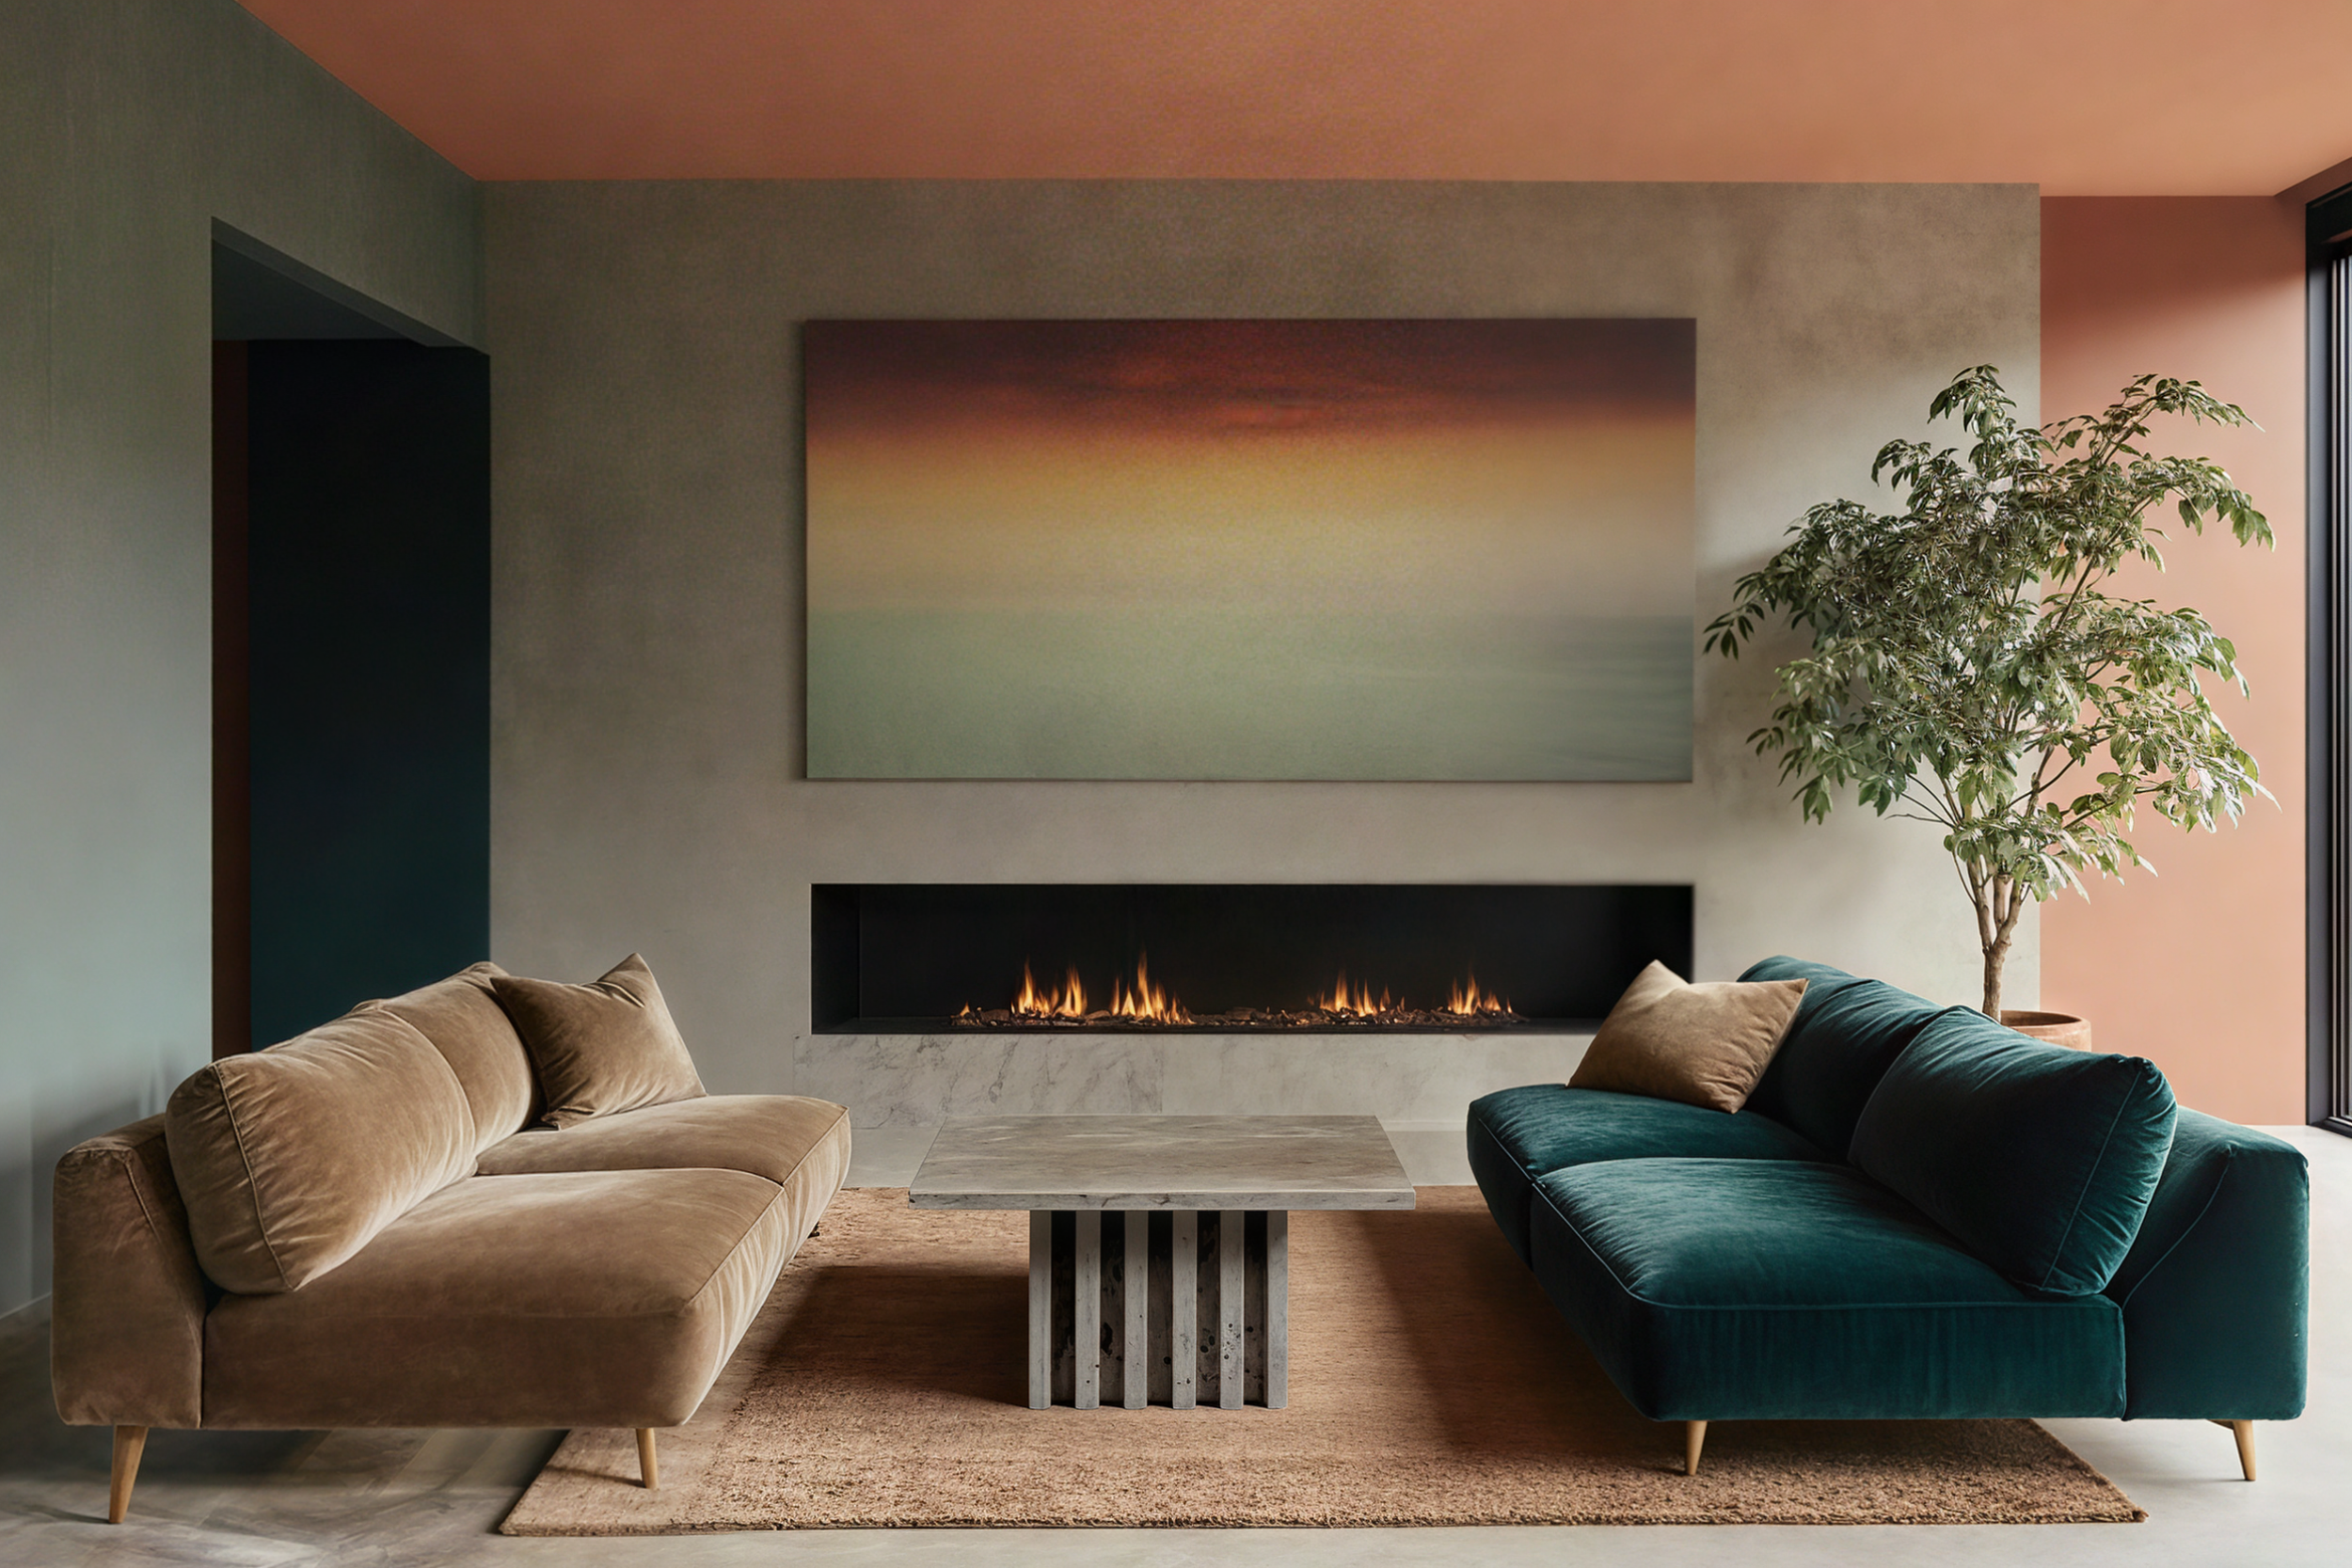
Home Design
Detached | Townhouse | Duplex | Condominium
Victoria, Vancouver Island, the Southern Gulf Islands and across British Columbia
Home is where people recharge, cultivate relationships, raise children, and establish roots; a place that meets physical, social, and intimate needs; and what a home is asked to do changes over a lifetime: a kitchen that no longer suits how the household lives. A family moving into its next stage. A new home, or a second one. A house that should still fit in ten or twenty years.
Home design that supports healthy living and reflects people’s uniqueness
An Environment for Health & Happiness
The impact of the physical built environment on us is undeniable. We spend almost 90% of our lives indoors, so enhancing where we live and spend time is as essential to our health and happiness as food and exercise. This is what our home design is about:
Functional: responds to each occupant’s unique needs
Safe: accommodates people’s bodies’ abilities and limitations
Authentic: reflecting people’s own sense of beauty beyond trends
Healthy: non-toxic materials
Adaptable: room to grow through the stages ahead
Connective: support meaningful relationships and intimacy
Sustaining: support healthy habits that endure
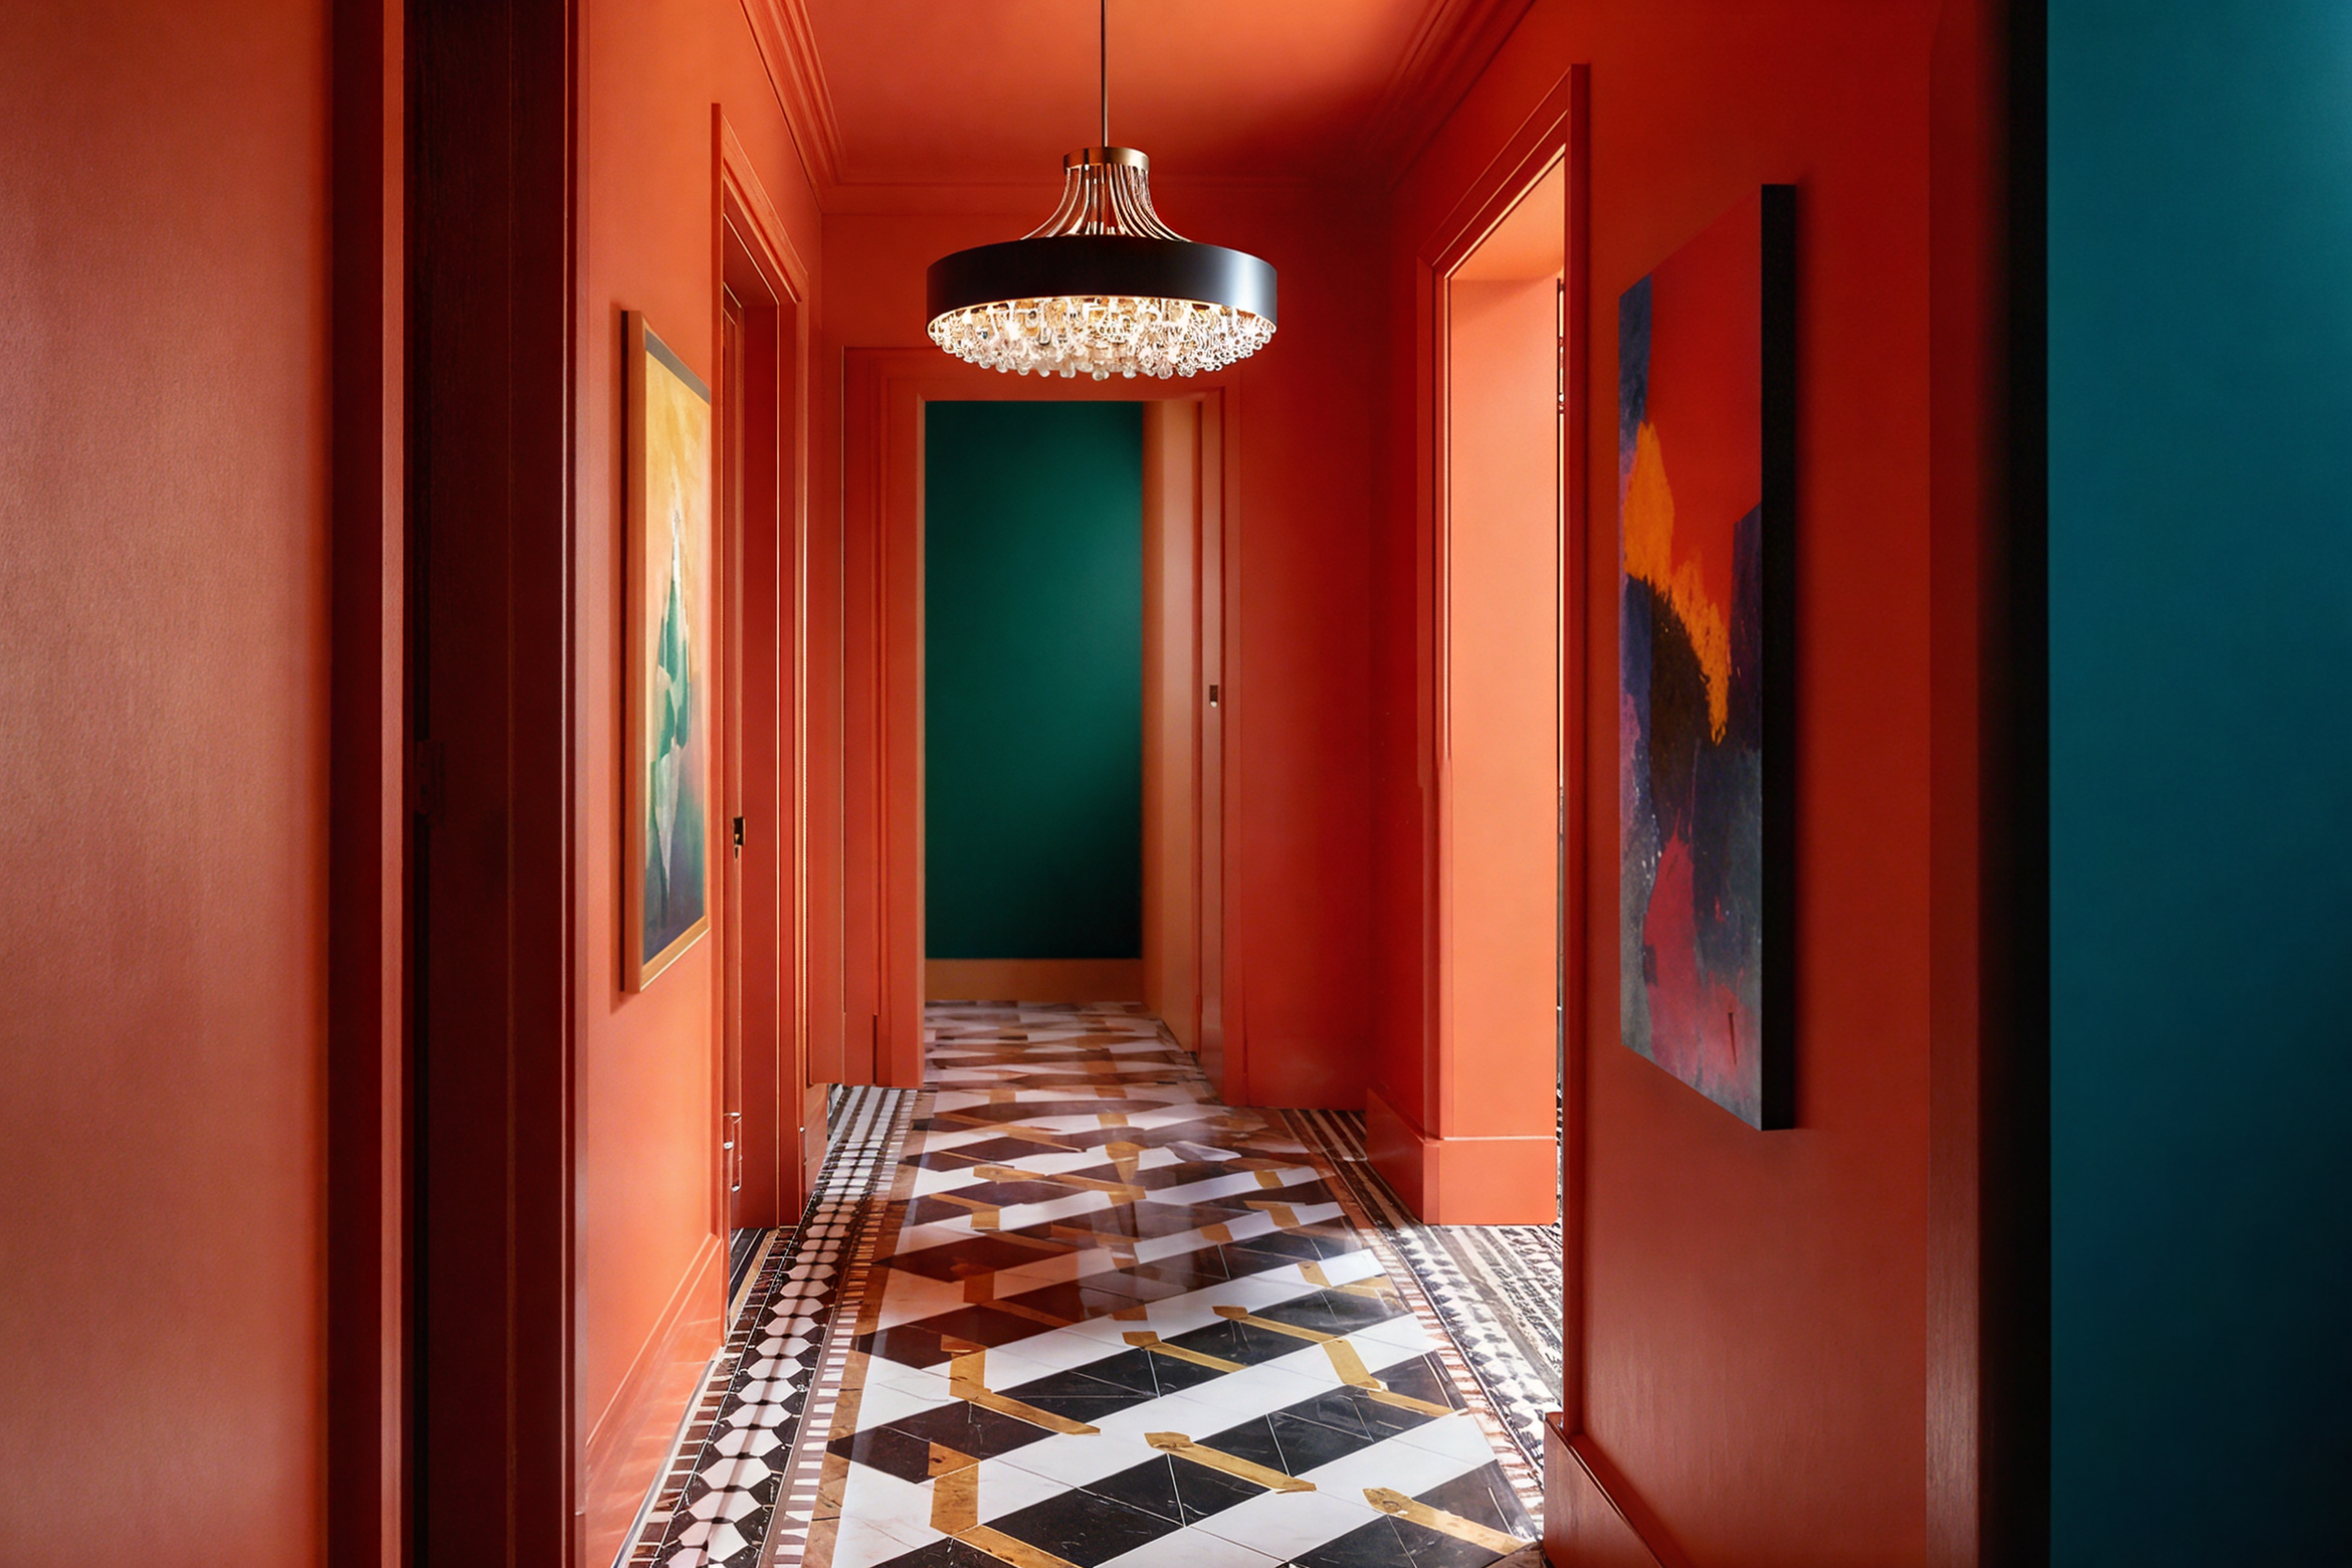
The Lenses We Work Through
The sensory experience of the occupants
Connection with the natural world
Belonging and inclusion
The client’s budget and timeline
Guiding Principles
Environmental Psychology: evidence-based study showing how the physical spaces impact people’s health, moods, sense of belonging, and functioning.
Wellbeing, biophilic, and trauma-informed design principles identify the design elements each home and occupant needs to thrive
The Service
Full Design Service
Conceptual Design
Detailed design
Specification documents
Technical drawings
Realistic 3D images
Conceptual Design
The thinking and the direction for the design.
Design intent document
Mood & Colour boards
Sketches or images
Consultation
By room or the entire home
Provide directions
Answer questions
*Some limitations to what consultation is able to answer
The Projects
Renovation Design
Full Interior Design Service
Architectural Design
Interior & Exterior
Kitchen & Bath
Space planning
Materials & finishes
Lighting Design
New Construction
Full Interior Design Service
Materials and finishes
Kitchen & Bath
Millwork
Colour Design
Lighting Design
Furnishing & Decor
Furniture
Art, collections and accessories
Window Coverings
Lighting fixtures
Indoor plants
We collaborate with individuals, architects, builders and developers, working within their frame and schemes
Our Process - Full Interior Design Service
1. Exploration. We learn how the household wants to live and learn about the structure and its systems when it’s a renovation project. This stage produces a Design Statement and Orientation that guide us and all the stages that follow.
2. Concept. Plans, palettes, mood boards, and 3D views that show how the home will work and feel. The design develops through conversation until we agree on the direction.
3. Detailed design. Construction drawings, elevations and specification documents: everything trades need to build the design as intended.
4. Construction support. We stay involved through the build, answering questions as they arise, coordinating with trades and builders, and holding the work to what was agreed.
5. Setting up. Helping arrange furniture and accessories, and making the home ready to live in. Not every project includes this stage.
Every project begins with a conversation, the first one on us!
Scope, timeline and fees are all discussed then, before any commitments
Testimonials
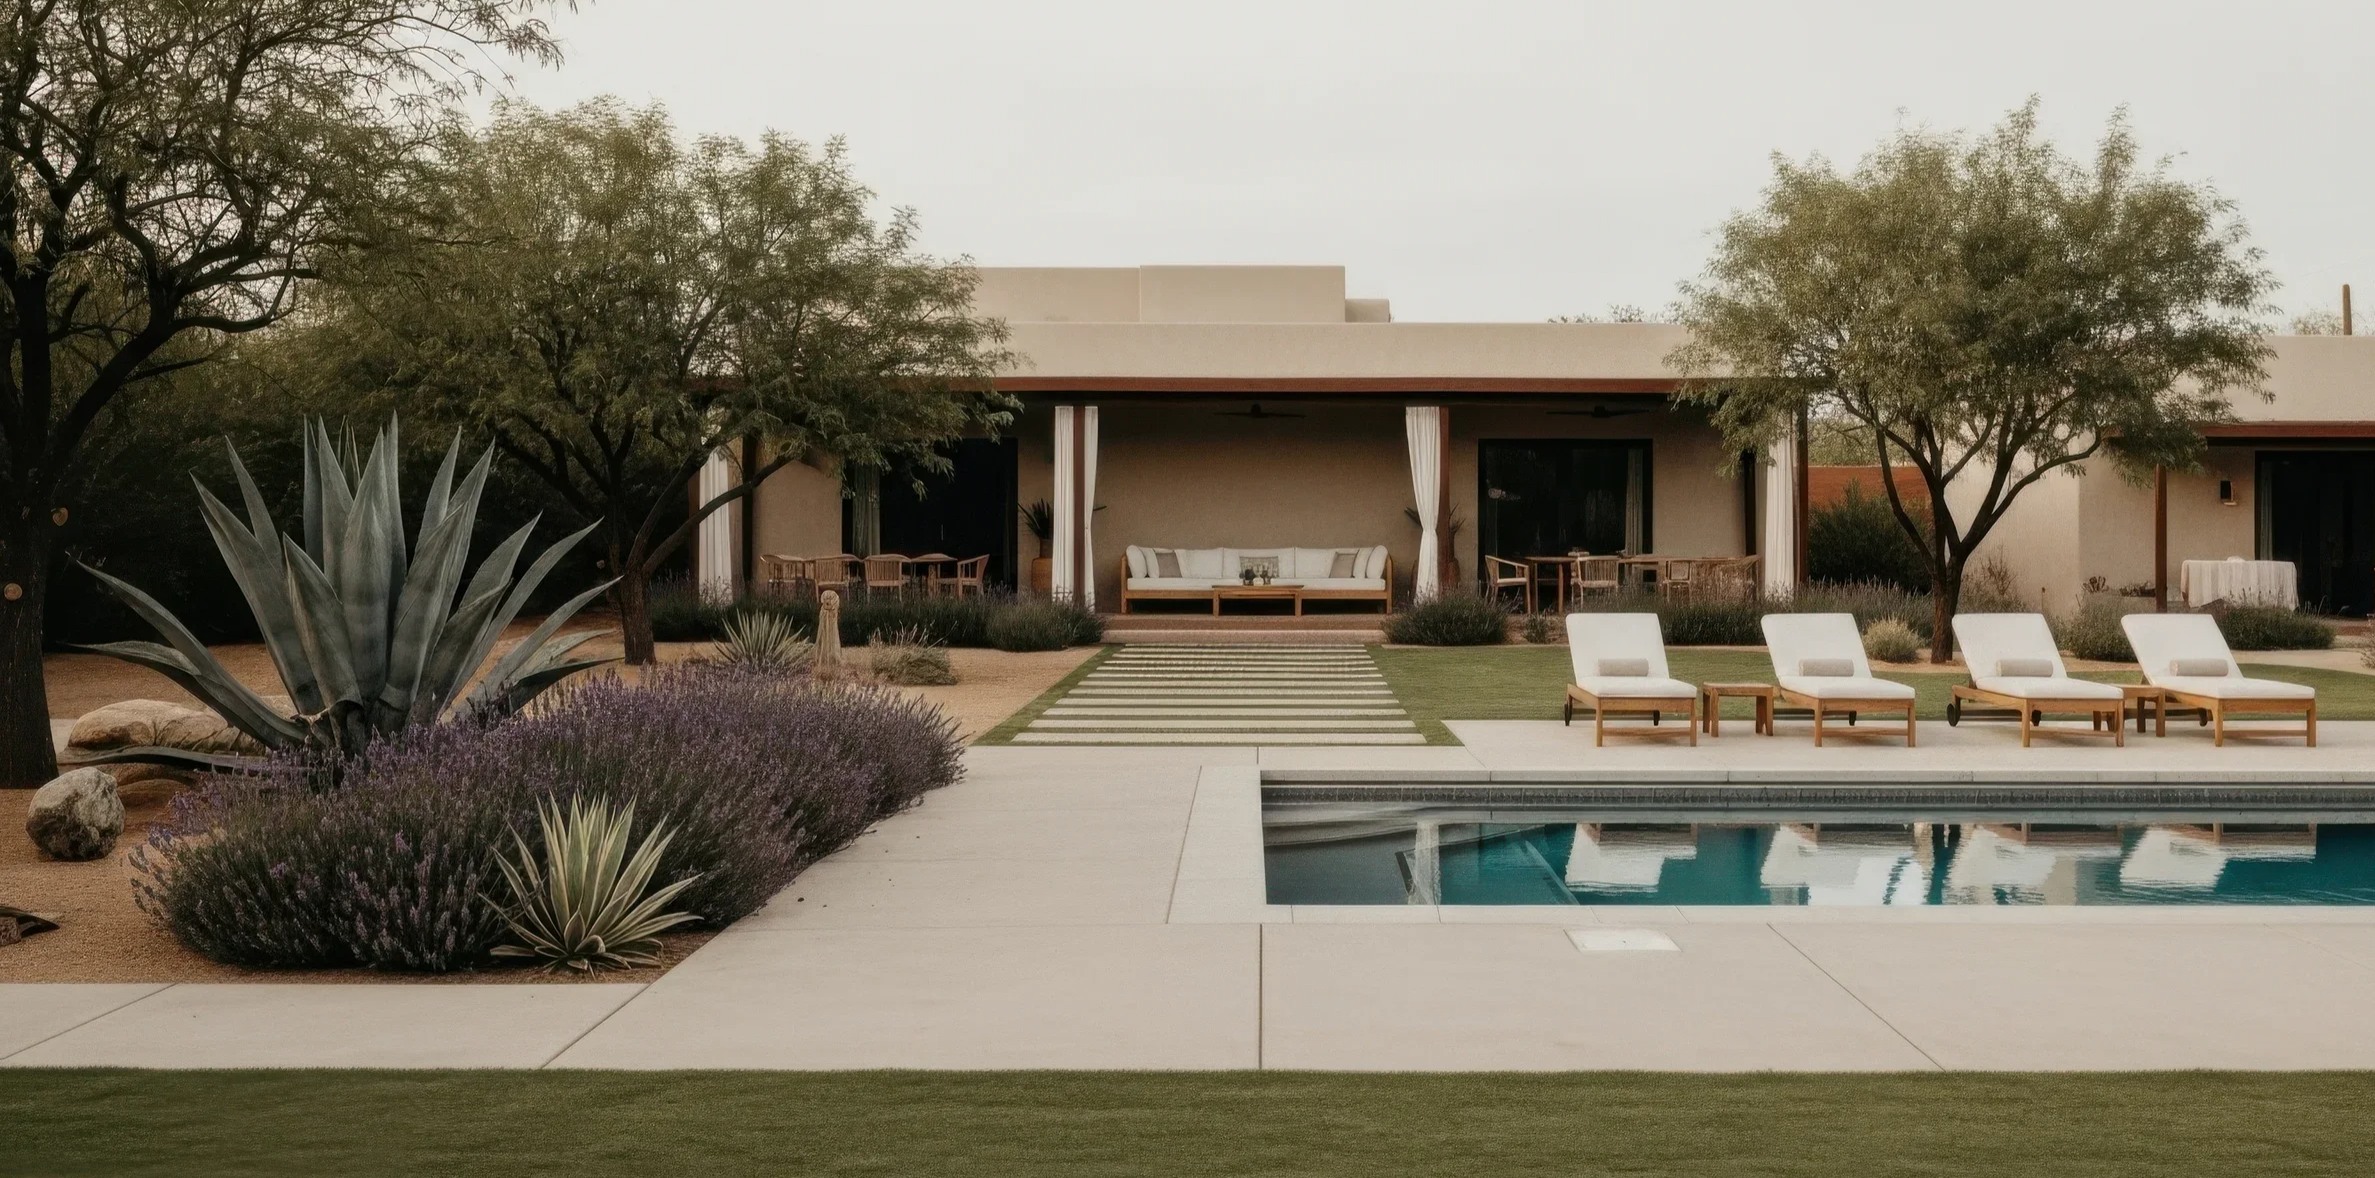
We look past trends and conventions to create healthy, authentic homes where people thrive now and at future life stages