
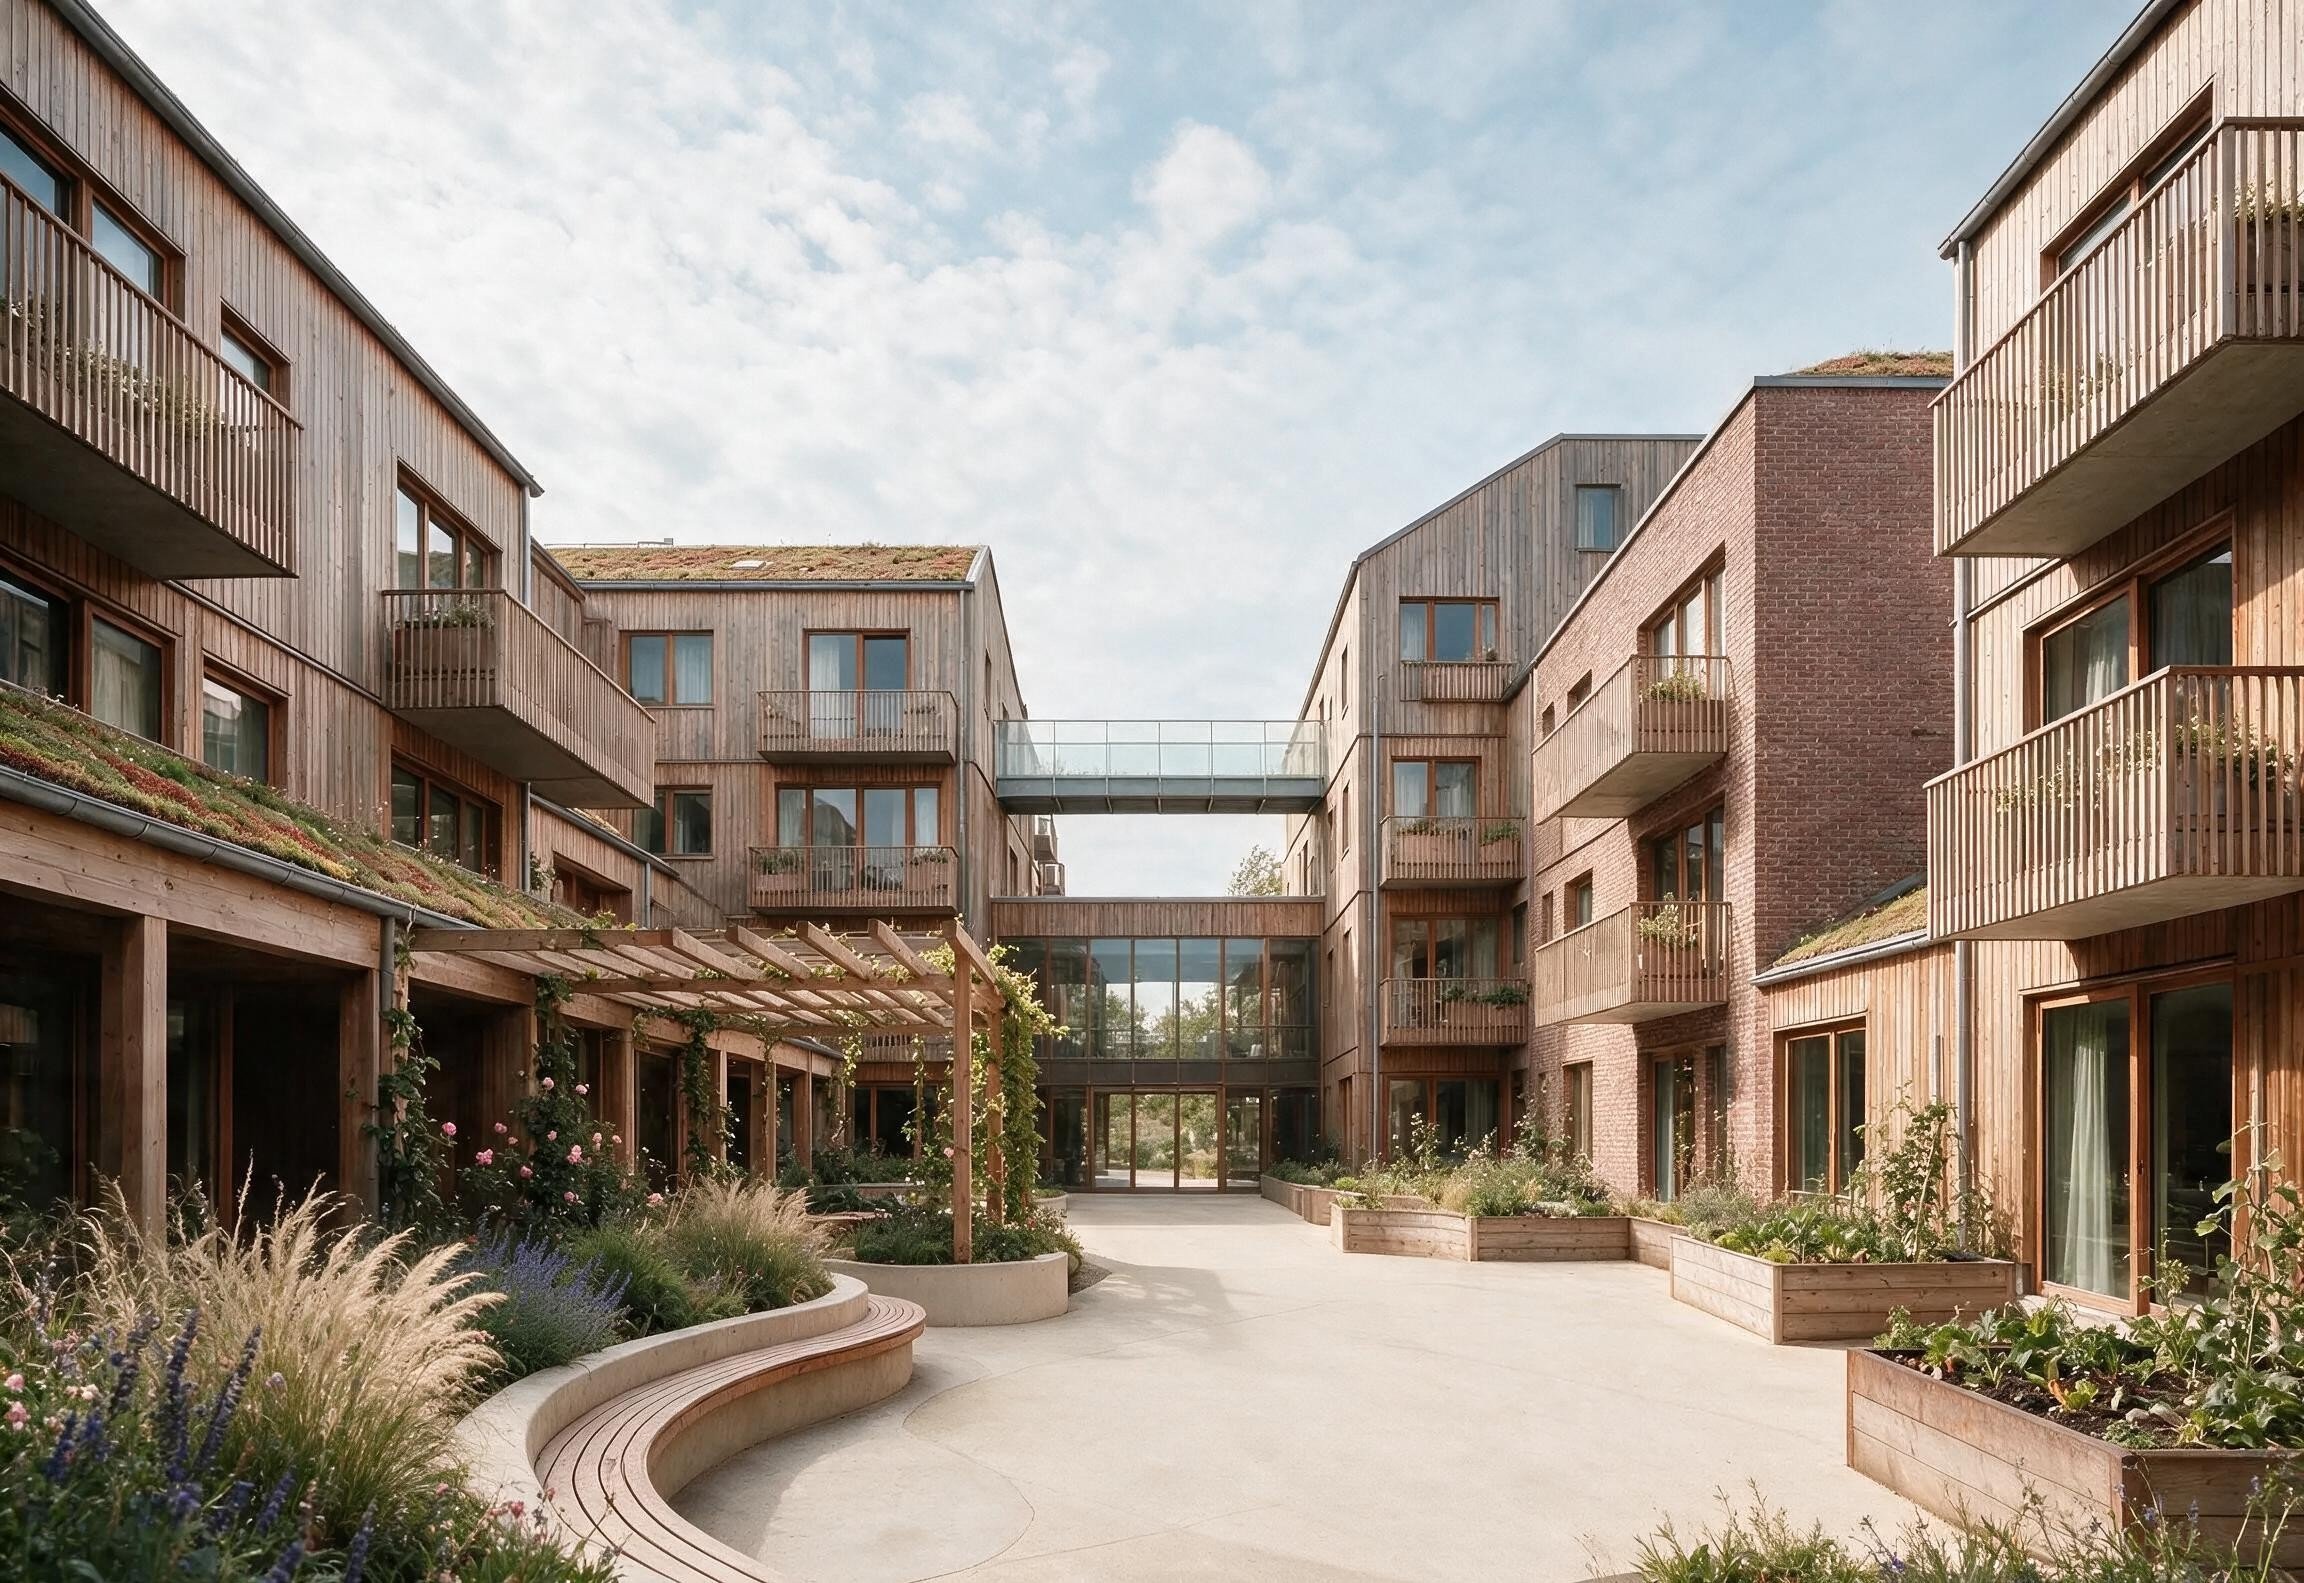
Cohousing & Community Housing
Cohousing | Intentional Communities | Co-ops | Affordable | Supportive Housing
Cohousing & Intentional Communities
From shared dream to buildable vision. Design services for people building homes together.
Community design facilitation. Turning a group's shared vision into a design brief an architect can build from
Interior design services. Common houses, shared spaces and private homes.
Community design facilitation
A cohousing community begins long before the first drawing. It begins in conversations: how members want to live, what they want to share, what home means when it includes neighbours. Somewhere in those conversations lives the design the community needs. The work is to find it with them and give it form.
Nora Bouz works with the group and its development consultant through the dreaming and deciding that comes before architecture. Together they uncover what members truly love and need, as individuals and as a community: the rhythms of their days, the gatherings they imagine, the connection they want to build, the quiet they protect, the thresholds between private and shared life.
Environmental psychology and biophilic design translate these into spatial principles: connection, nourishment, belonging.
The gap between vision and building
Every cohousing community knows how it wants to live. Few can put it into the language of buildings. That is where groups struggle most: a vision deeply felt, an architect waiting for a clear brief, and no bridge between them.
Architects receive passionate, evolving input from the households in the group, and need it distilled into something stable that speaks their language: program, space, design intent. Across North America, many architects have attempted one cohousing project and stepped away. The few who thrive are those whose groups arrived prepared.
Preparation is the difference between a community that shapes its home and one that watches its home be shaped.
What the community receives
The process carries its own value. In exploring and deciding together, a group aligns, unites and grows as a community. What the process produces endures: a design brief that carries the vision, whole, through the years of development to come. Every voice heard. Every decision traceable to shared values.
What the architect receives
A prepared client. A brief they can design from on day one. A collaborator who speaks both languages and stays at the table.
Designing together in real time: The design Charrette
At the heart of the facilitation is the design charrette: an intensive, hands-on workshop where the community designs together in real time. With sketches and materials in hand, the group works visually. It explores options, tests ideas against its values, and sees each choice as it is drawn. Agreement forms around what everyone can see, and decisions that would otherwise take months of meetings emerge in this focused workshop.
It is where a community's scattered wishes become a shared design language.
About the design facilitator, Nora Bouz
Alongside a twenty-year career in interior design, the last nine focused on wellbeing in the built environment, Nora Bouz has long been drawn to cohousing and communal living: researching their structures and forms, and studying how the built environment supports connection, multi-generational households and a working relationship with the land. She spent time at Tamera in Portugal studying its Healing Biotope, trained with Mark Lakeman through the City Repair Project, with the Global Ecovillage Network, and completed a three-month immersive programme in ecovillage design at O.U.R. Ecovillage. For a decade, the question has held steady: how space holds a community and the individuals within it, and how community shapes space in return.Full bio
Start a conversation
If your group is forming, searching for a site, or preparing to meet an architect, this is the right moment to talk, and the first conversation is at no cost.
Interior design for Cohousing & Intentional Communities
Cohousing & intentional communities address isolation, lack of support, economic pressure, and environmental impact by combining private homes with shared spaces. These intentional neighbourhoods create communities where people build meaningful relationships, support one another across generations, share resources, reduce living costs, and live sustainably.
The Design Challenge
Creating cohousing spaces requires understanding the delicate balance between togetherness and privacy, common purpose and individual expression. Successful communities foster harmony and connection across generations — from quiet conversation to shared meals, from children's play to meaningful exchange between adults, from collaborative work to celebration. The spaces must support this full range of life.
The Interior Designer's Role
While architects shape the building's structure and define how spaces flow, interior designers work within that framework and the community's vision to refine spatial planning, develop colour schemes that serve different moods and functions, select finishes and materials that communicate warmth, comfort, efficiency and reflect design values, create lighting plans that serve multiple functions and age needs, and harmoniously blend individual expression with collective identity. This work transforms architectural space into a lived, intimate experience.
The Wellbeing Lens
Wellbeing Design considers how spaces shape people’s experience, moods and lifestyle. Drawing on environmental psychology and biophilic design for sight lines that create organic connection, thresholds that support privacy gradients, sensory experiences that engage all the senses, spaces that invite intimate or casual connection, belonging that addresses cultural and age diversity, ergonomics and accessibility for all bodies, and the integration of natural elements that elevate wellness and reconnect us with nature while indoors. This is the work of wellbeing interior design within the architectural shell.
Working Collaboratively
We partner with community members, architects, consultants, project managers, and builders. Guided by the community's vision and the architectural framework, we translate intentions into detailed interior environments where every design decision serves both individual wellbeing and collective life.
The Value of Early Involvement
When interior design is engaged from the planning stage, the interior experience aligns with wellbeing principles from the beginning and works harmoniously with the architecture. This is when decisions are made that shape how spaces will be lived in for decades to come. Early involvement aligns interior details with architecture and functionality with aesthetics, supporting the private and collective life the community is building together.
Co-ops, Affordable and Supportive Housing
Interior design for affordable, co-op and supportive housing: delivered to the guidelines and the funded budget, and designed for longevity.
Scope, guidelines and documentation
Full service from concept through detailed construction design: specification documents, high-quality 3D of selected areas, and coordination and support throughout construction.
Work is delivered to the BC Housing Design Guidelines, universal design and the funded cost per unit.
Specifications are standardized across unit types to reduce supplier count and cost variance, and selected for durability under high occupancy and low maintenance over the life of the building.
Technical documentation is produced with our drafting partner, with more than fifteen years in multi-family.
Design informed by environmental psychology
This is the studio's standard, not an add-on. Beyond budget, function, and aesthetics, every design element and solution answers something deeper: how a space affects mood, how it supports the ordinary business of a day, and how it brings people together, supporting connection and belonging.
In the homes. Warm, comfortable and welcoming, with room for residents to make them their own. Design is what carries that, at any budget.
In the shared spaces. Inclusive community hubs, designed for organic encounter, for connection, and for a sense of belonging.
Supportive housing
Trauma-informed design is a standard the space is held to, shaping it deliberately to support safety, wellbeing and healing by understanding and reducing the psychological triggers that can affect people who have experienced trauma. It holds up under round-the-clock staffing and heavy daily use.
Contact us for the Community-Led Housing presentation and uncover potent design elements, values, and processes.
"Nora is amazing at what she does and is helping us to renovate some of our units to be more conducive to wellness in the mind, body and spirit."
- Karen Crowther Executive Director, Keys to Recovery, Calgary
“Nora provided our organization with integrated planning support within an extremely tight deadline. Her holistic wellness design approach has allowed us to provide a new level of services to more people in space that focuses on a mentally and physically improved environment. The care and attention to our staff, understanding the vision and the outcome of her design work was outstanding."
- Laureen MacNeil, Executive Director, Canadian Mental Health Association Calgary Region
Our Services
Renovation Design - Comprehensive planning including concept development for interior and exterior, space planning, selection of all materials and finishes, lighting, and kitchen and bath design. Our service includes complete 2D drawings for development and construction, and high-quality 3D renderings.
Interior Design for new construction - Selection of finishes, materials, products, lighting, and kitchen and bath design. We collaborate with architects, working within the schemes and designs they created. Our service includes complete 2D drawings for development and construction, and high-quality 3D renderings.
Furnishing and Decorating - Furniture, art, collections, wallpaper, window coverings, lighting and indoor plants and gardens.
Consultation - We provide specialized expertise in wellbeing interior design and biophilic design for developers, builders, architects, homeowners, and community members, as well as insights on how space can best serve intentions for cohousing and community-led housing. Our services support projects for seniors, individuals with special needs—physical and psychological —and communities seeking to create spaces that foster connection and a healthy lifestyle.
Our Fees
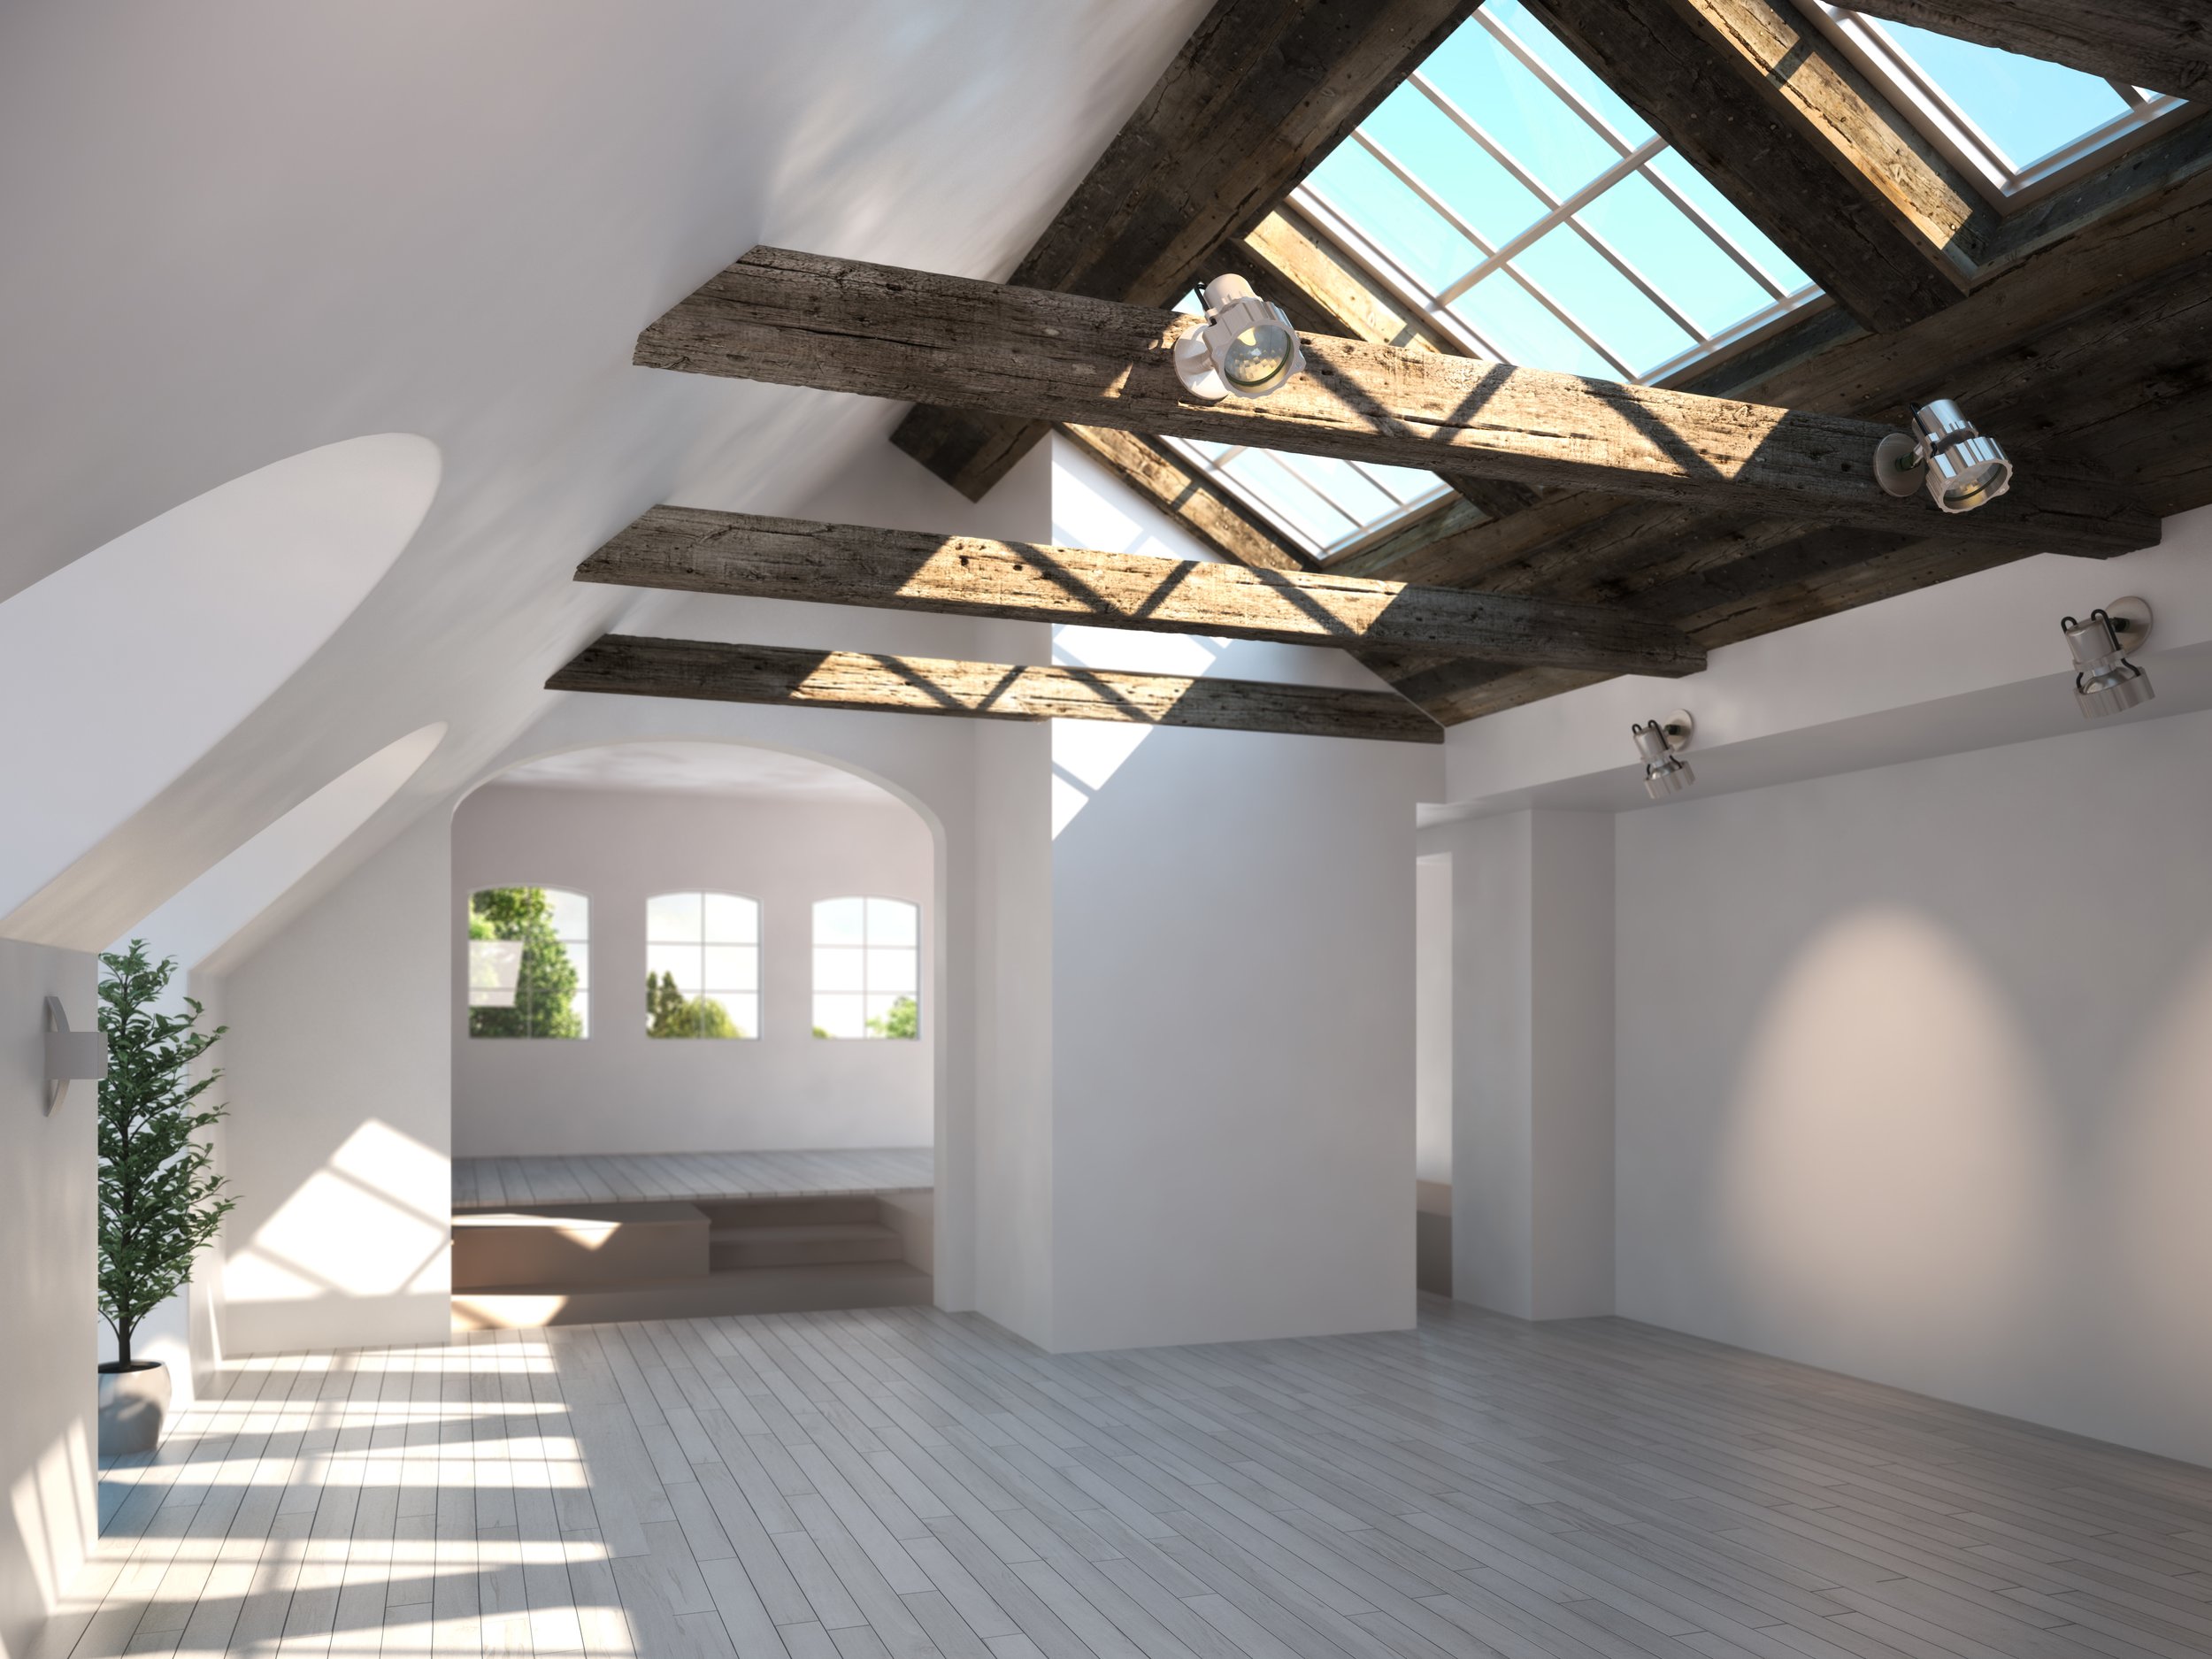
Our standard rate is a flat fee for full projects (calculated based on estimated hours or per square foot) or an hourly rate for consultations and smaller engagements.
We support initiatives with a mission to improve people's lives, foster community, and protect the natural world. Financial constraints should not prevent meaningful projects from coming to life, and we offer flexible pricing to make this possible:
Not-for-profit & community projects: 10% discount.
Regenerative: Sliding scale for ecovillages, educational centers, and projects with limited budgets but meaningful vision.
“Thanks to Nora, we have a home that we love and cherish. She has restored our faith in the design process, and we wholeheartedly recommend her to anyone seeking a dedicated and talented interior designer. Our experience with Nora has been nothing short of transformative!"
- Ena M. Residential Client, ON
“Nora is amazing at what she does and is helping us to renovate some of our units to be more conducive to wellness in mind, body, and spirit.”
- Karen Crowther, ED Keys To Recovery, Calgary, AB