
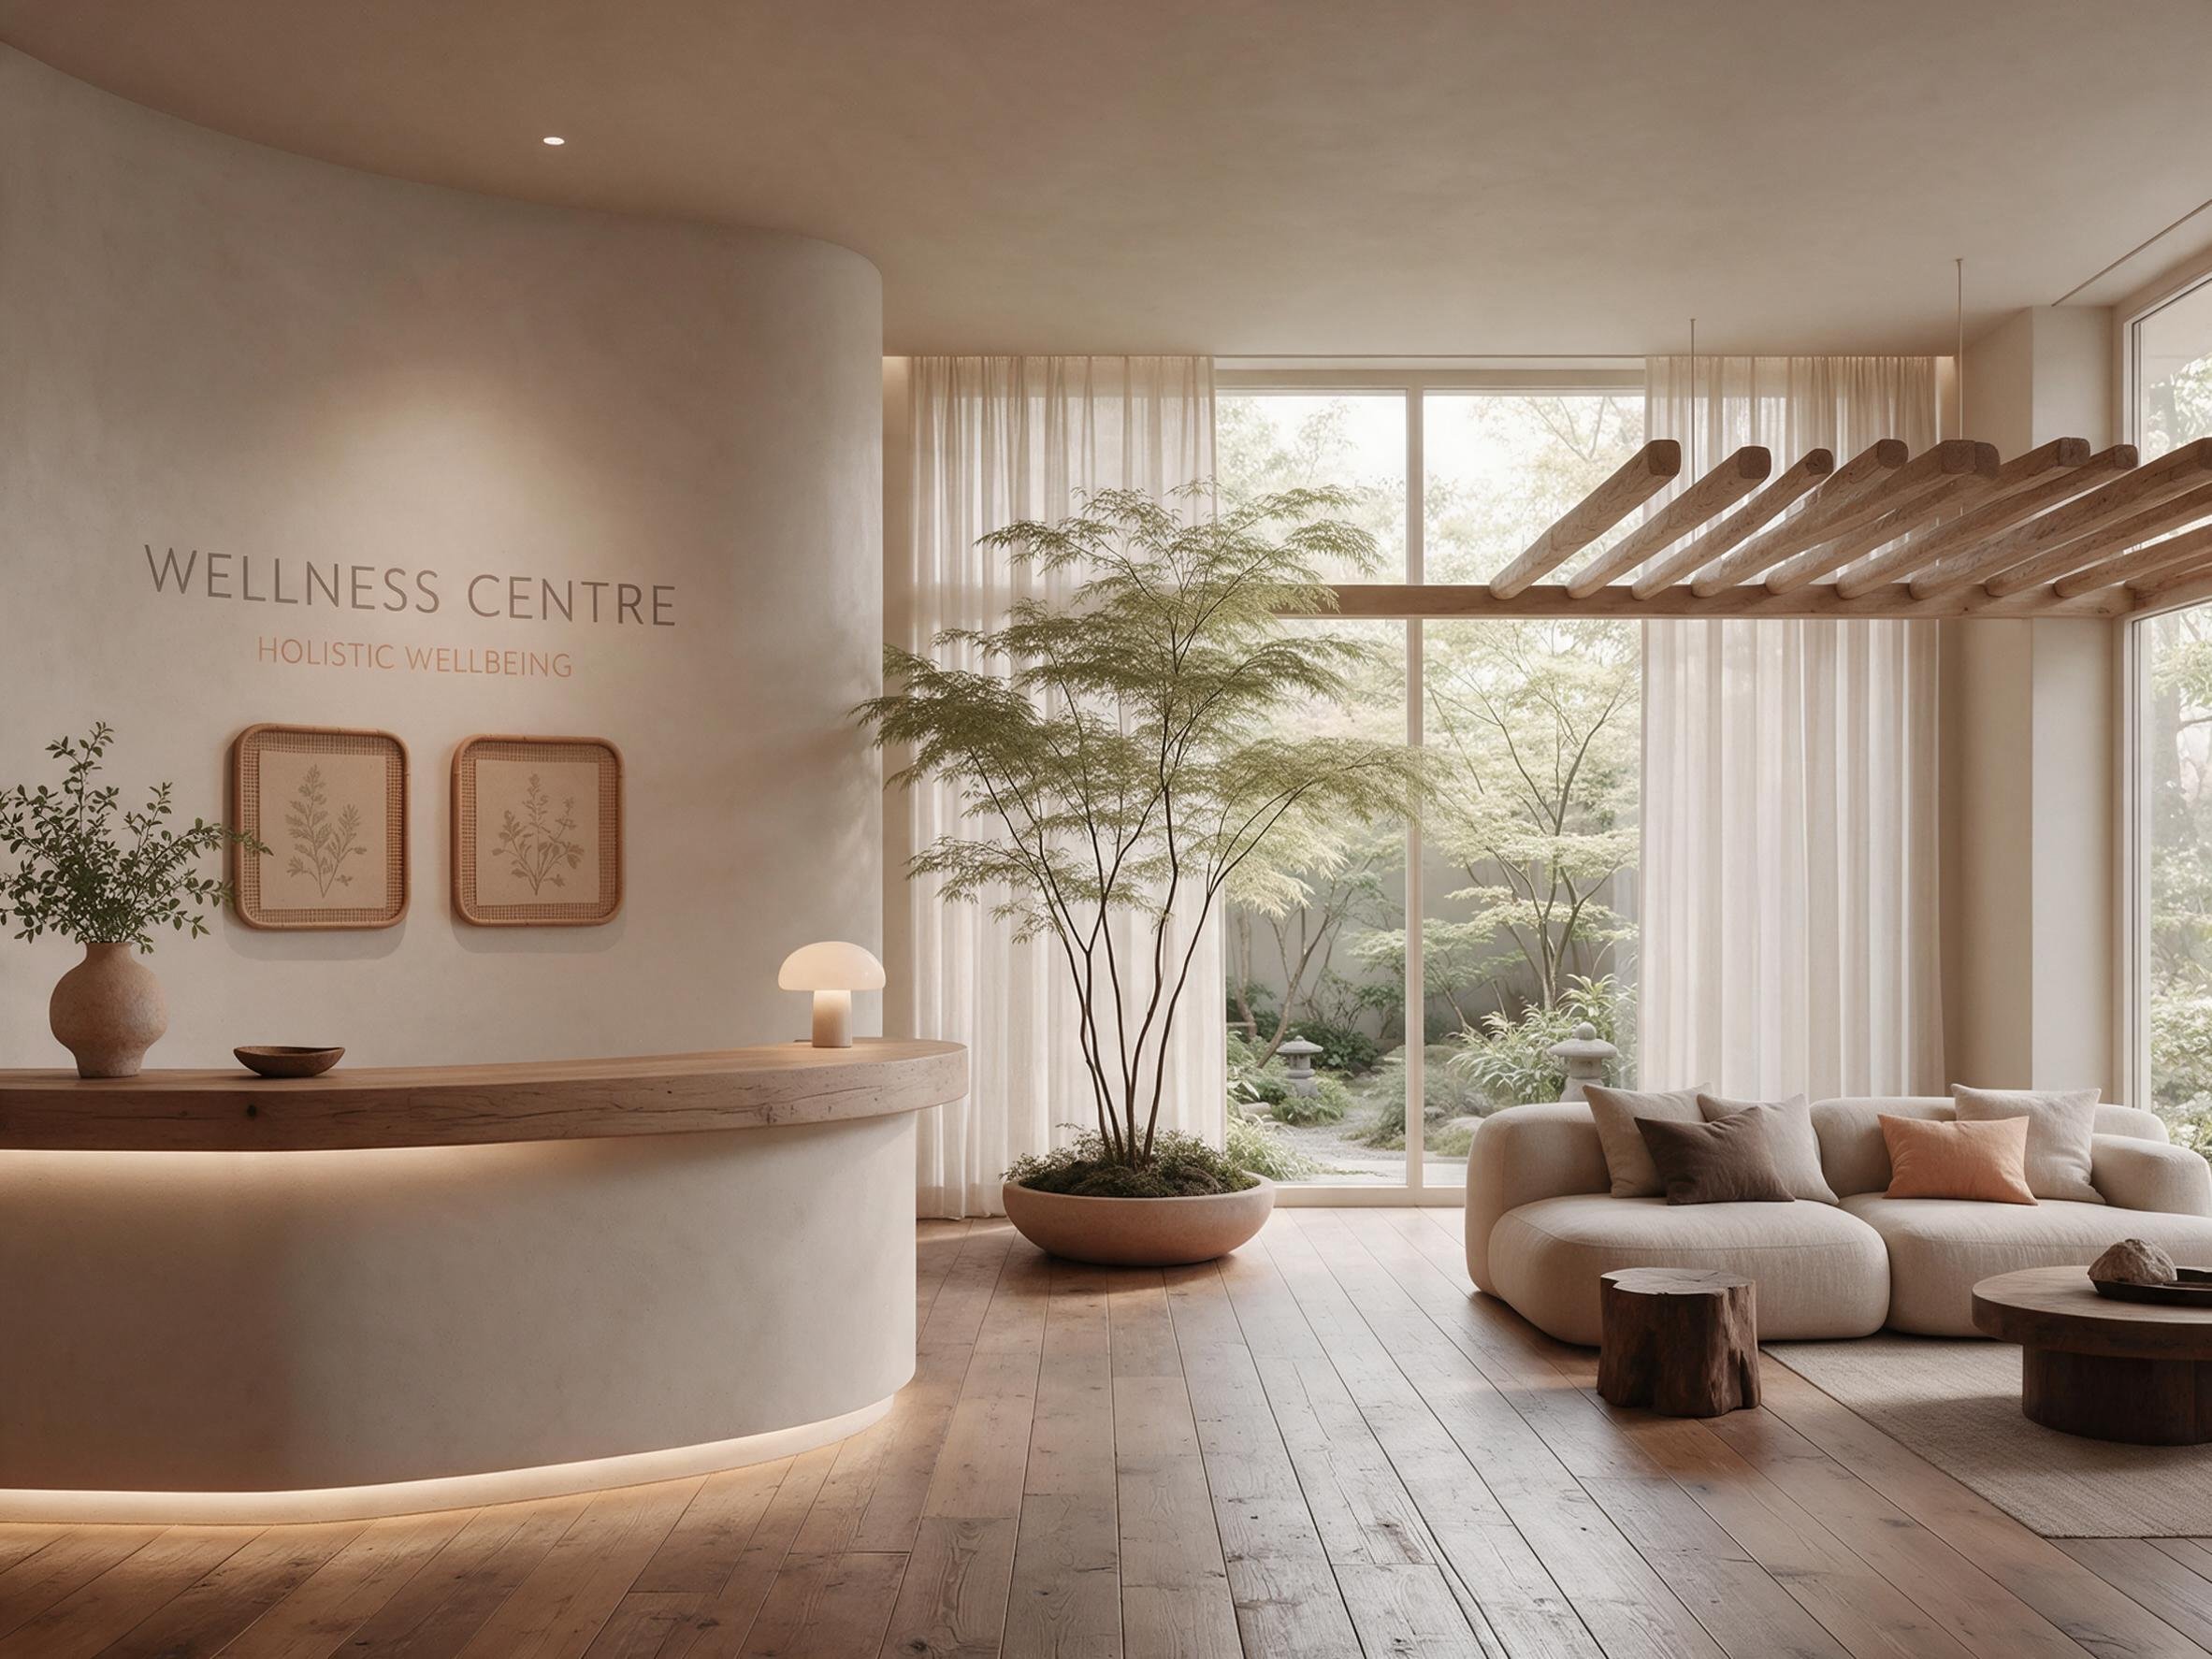
Wellness centre waiting area - Conceptual design visualization. Exploring how light, plants and natural materials shape the experience
Clinics & Wellness Centres
Healthcare | Wellness Centres | Healing Spaces | Yoga Studios | Spas
Victoria, Vancouver Island, the Southern Gulf Islands and across British Columbia
Clinic Design
Patients often arrive in pain or anxious. Practitioners spend eight-hour days in the same rooms. A clinic has to settle the first group and support the second, at the same time, in the same square footage.
95% of sensory information is processed entirely unconsciously. A patient reads a clinic before they know, and the reading never stops: the entrance, the front desk, the waiting room, the hallway, the moment of undressing, the treatment room, the washroom, the walk back out. Each place asks the same question and answers it in the body before any thought arrives. Greeting or checkpoint. Comfort or institution. Choice or constraint. Ease or confusion. Design decides which answer the patient gets. That is where wellbeing design and trauma-informed design do their work. Trauma-informed design asks what a space is doing to a person already under strain, and answers with design that calms and reassures the nervous system.
The same rooms are a workplace: a treatment area that holds and supports the practitioner hour after hour; administration and organizing tasks the space supports rather than obstructs; spaces to recover between patients; and staff areas that keep energy available for the quality of care.
Wellness Centres, Studios & Spas
These spaces don’t just hold the treatment or practice; they change how clients respond. Design informed by environmental psychology does half the work; the practitioner does the other half.
People arrive here at their most open, and everything reaches them: what they see, what they hear, what they smell, the air on their skin, how the place asks them to move through it. They take it all in before a single word is spoken, and none of it stops once the treatment begins. That is where a space either supports the work or interrupts it. Biophilic design makes the difference: a place the nervous system accepts as safe, where the mind can rest.
The aim of the design goes beyond beauty and luxury. It carries a client further than the treatment alone can, and it is why the same hour lands differently in two spaces, depending on how each was designed. That difference is what clients feel, describe to other people, and come back for.
These spaces are also a workplace: practice and treatment spaces that carry a full schedule without wearing the practitioner down, service routes that stay out of the client's quiet, and spaces that hold staff’s energy through the day.
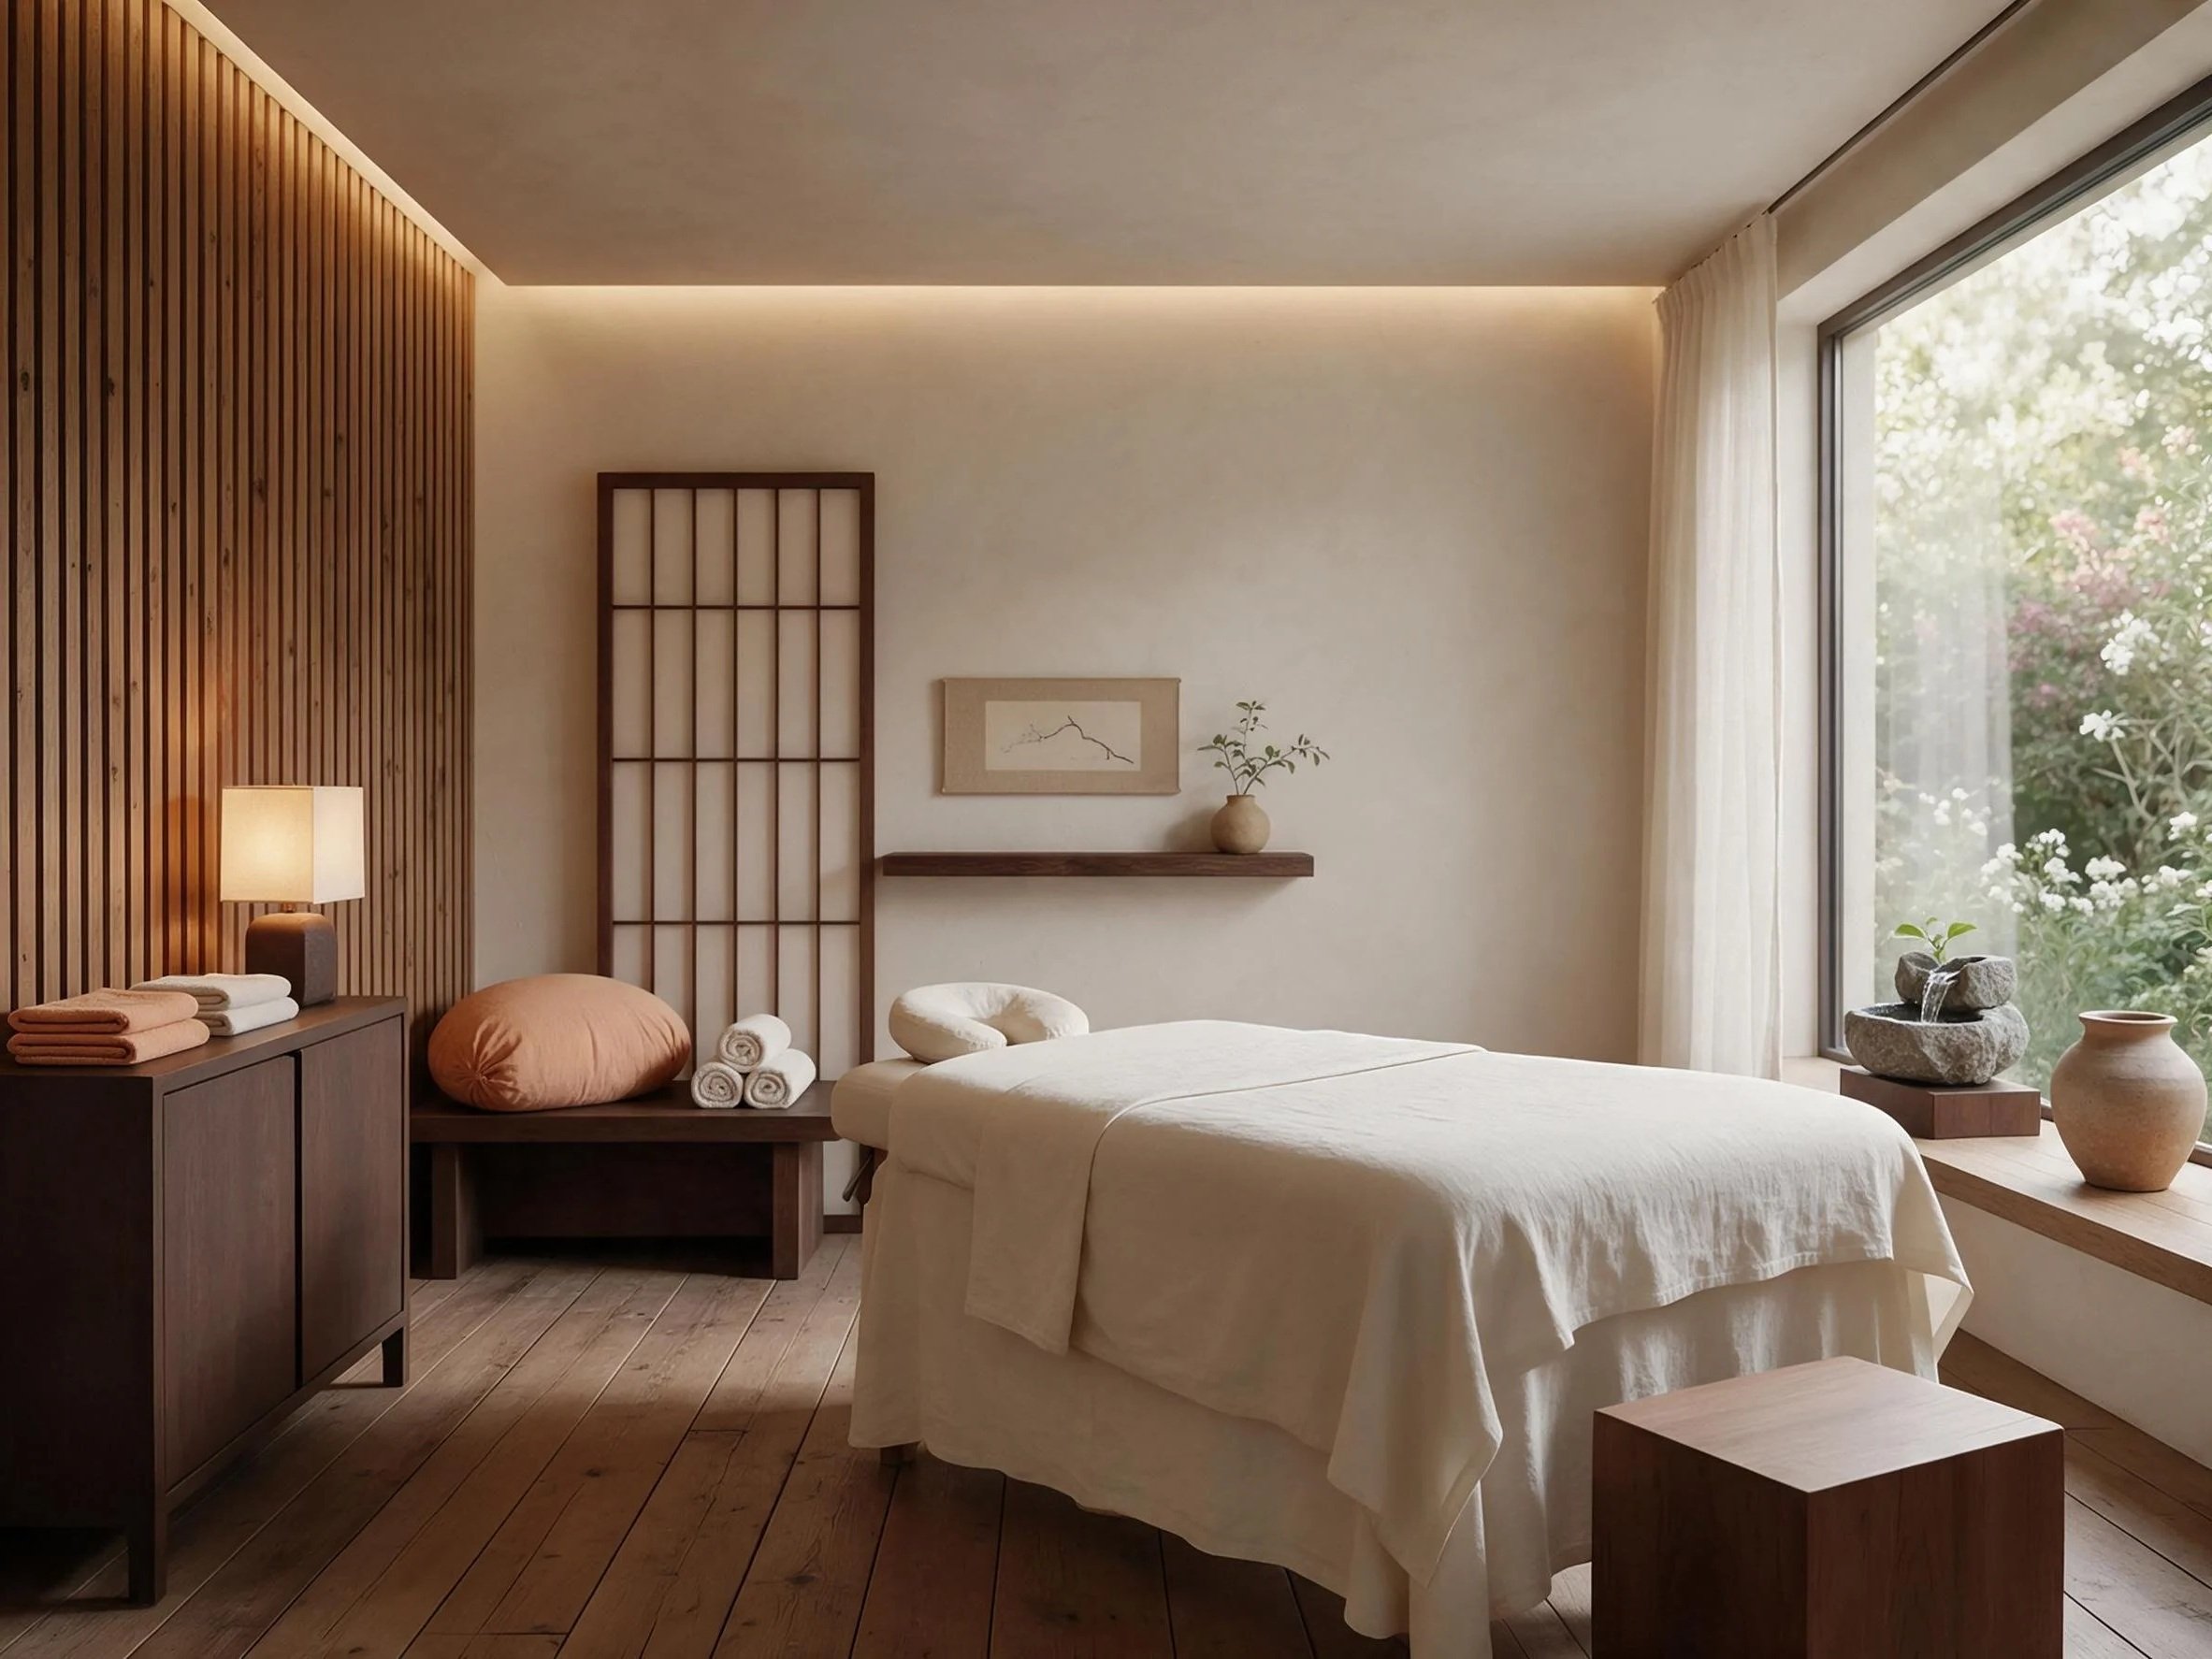
Massage room conceptual design visualization
The Wellbeing Lens
Wellbeing Design considers how spaces shape people’s experience, impact moods and emotions. Drawing on environmental psychology, biophilic and trauma-informed design, we aim to create spaces that enhance the sensory experiences of the patients and guests. Spaces that welcome, calm the nervous system, feel safe and rejuvenate. This is the highest potential of the space: to support the treatments.
The Service
Full Design Service
Conceptual Design
Detailed design
Specification documents
Technical drawings
Realistic 3D images
Conceptual Design
The thinking and the direction for the design.
Design intent document
Mood & Colour boards
Sketches or images
Consultation
Provide direction and orientation
Guidance on how to apply wellbeing design, biophilic design and trauma-informed design
Answer questions*
*Some limitations to what consultation is able to answer
Renovation Design - Comprehensive planning including concept development for interior and exterior, space planning, selection of all materials and finishes, lighting, and specialized areas like treatment rooms, yoga studios, and meditation spaces. Our service includes complete 2D drawings for development and construction, and high-quality 3D renderings.
Interior Design for new construction - Selection of finishes, materials, products, lighting, and design of specialized wellness spaces. We collaborate with architects, working within the schemes and designs they created. Our service includes complete 2D drawings for development and construction, and high-quality 3D renderings.
Furnishing and Decorating - Furniture, art, collections, wallpaper, window coverings, lighting, and indoor plants that create the right atmosphere for healing and practice.
Consultation - We provide specialized expertise in wellbeing interior design and biophilic design for wellness businesses, retreat centers, yoga studios, and healing practitioners. We support projects in aligning physical space with brand identity, practice philosophy, and the experience clients need to have. Our services help create environments where both practitioners and clients can thrive.
Whether you are fitting out a new clinic, opening a centre or studio, expanding, or renovating a space that has to keep running throughout, tell us about the space and how you work in it.
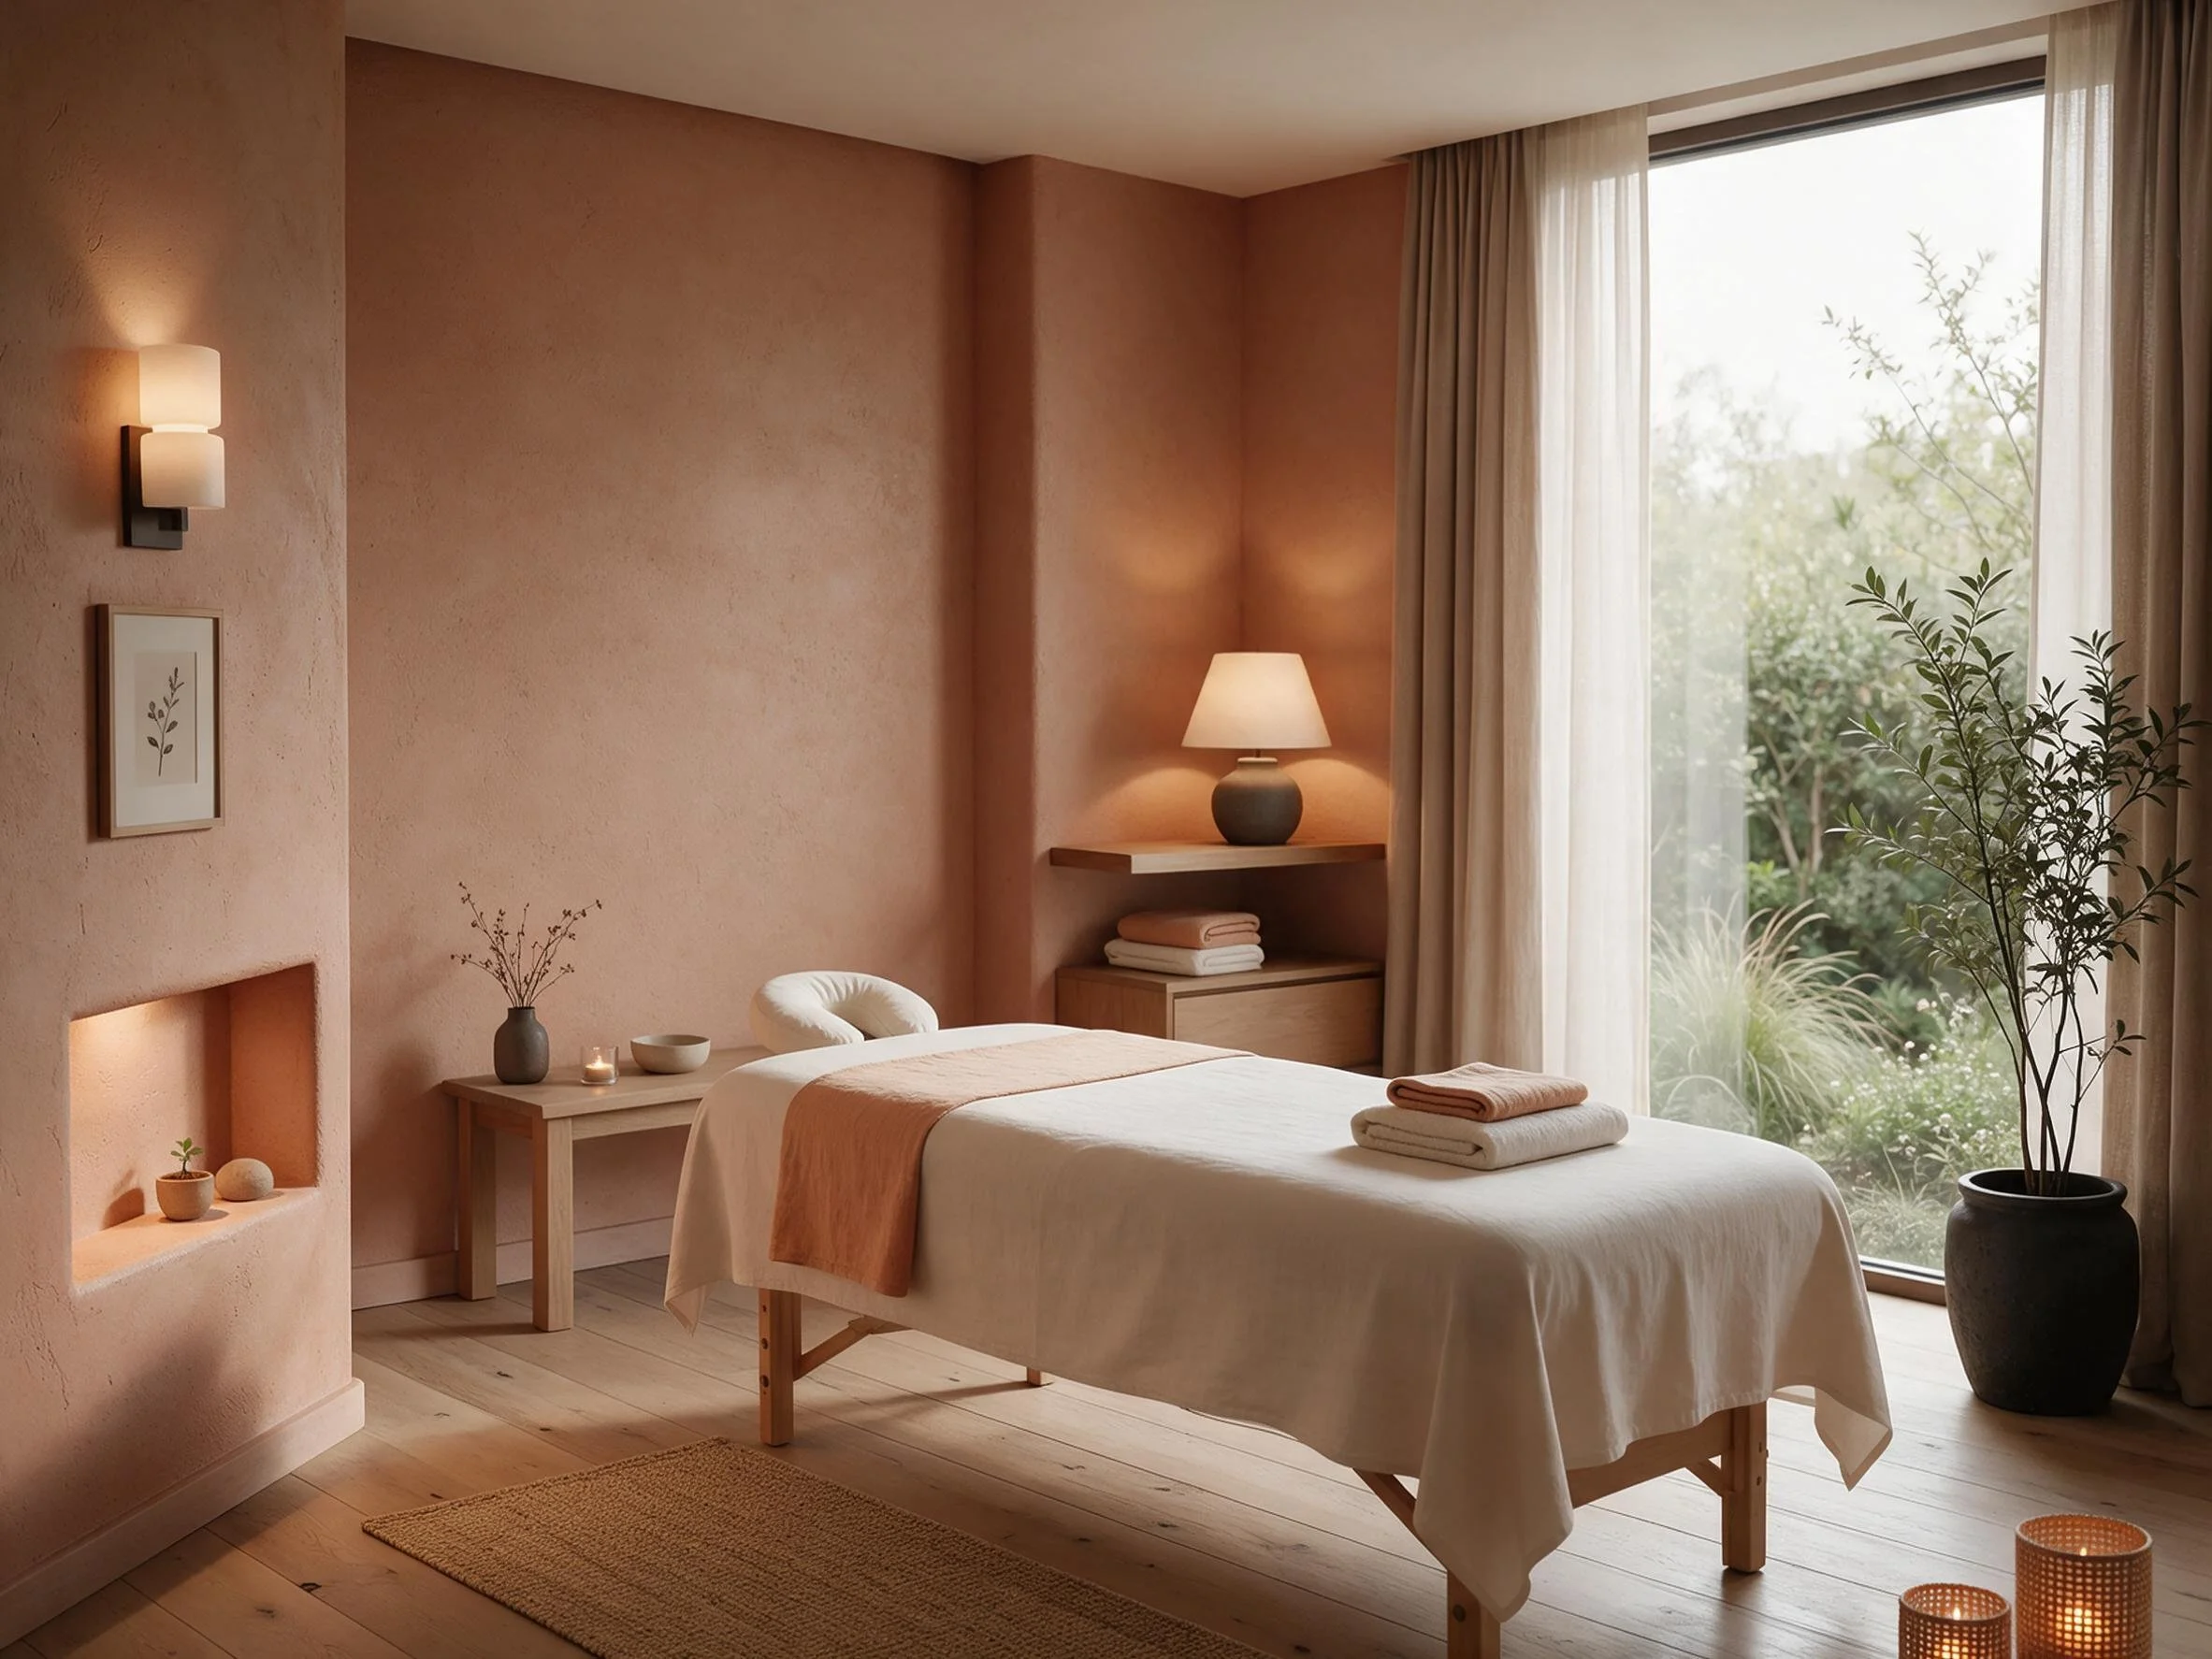
“An indoor space is never neutral; it always has a psychophysiological influence. Constricting interior layouts can spark immediate threat-assessment responses in the nervous system, whereas intentionally enlarging, multi-sensory spaces promote profound relaxation, neuroplasticity, and human empathy.”
― Fredrica Sanchez (Architect and Neuroscience researcher)