Keys to Recovery: A Supportive Housing Pilot
A pro bono design study for a Calgary non-profit that houses adults in recovery. The question it set out to answer: how can a small apartment carry someone through the first years of a new life?
The organisation
Keys to Recovery provides permanent supportive housing for adults leaving addiction treatment, many of them after years of homelessness. Residents live independently in a century-old brick walk-up in downtown Calgary, with support close at hand, for a year or two while they rebuild. The organization knew the building was safe and the apartments were not yet homes, and asked Well by Design to look at what design could do within a charity's means.
Building Assessment
The assessment covered the common areas and a sample of units, rating each space on function, safety, light, and its impact on residents' mood and nervous system.
The building had real strengths: a good site, generous windows on the upper floors, brick walls that gave warmth.
The apartments carried the marks of years without design attention. Kitchens with oversized appliances and no surface to prepare food. Bedrooms without a wardrobe, beds pushed under electrical panels, window coverings that gave no privacy after dark. One basement unit had no daylight and no path for fresh air.
The approach
Every recommendation was tested against one question: what does this room do to a nervous system that has learned to expect the worst?
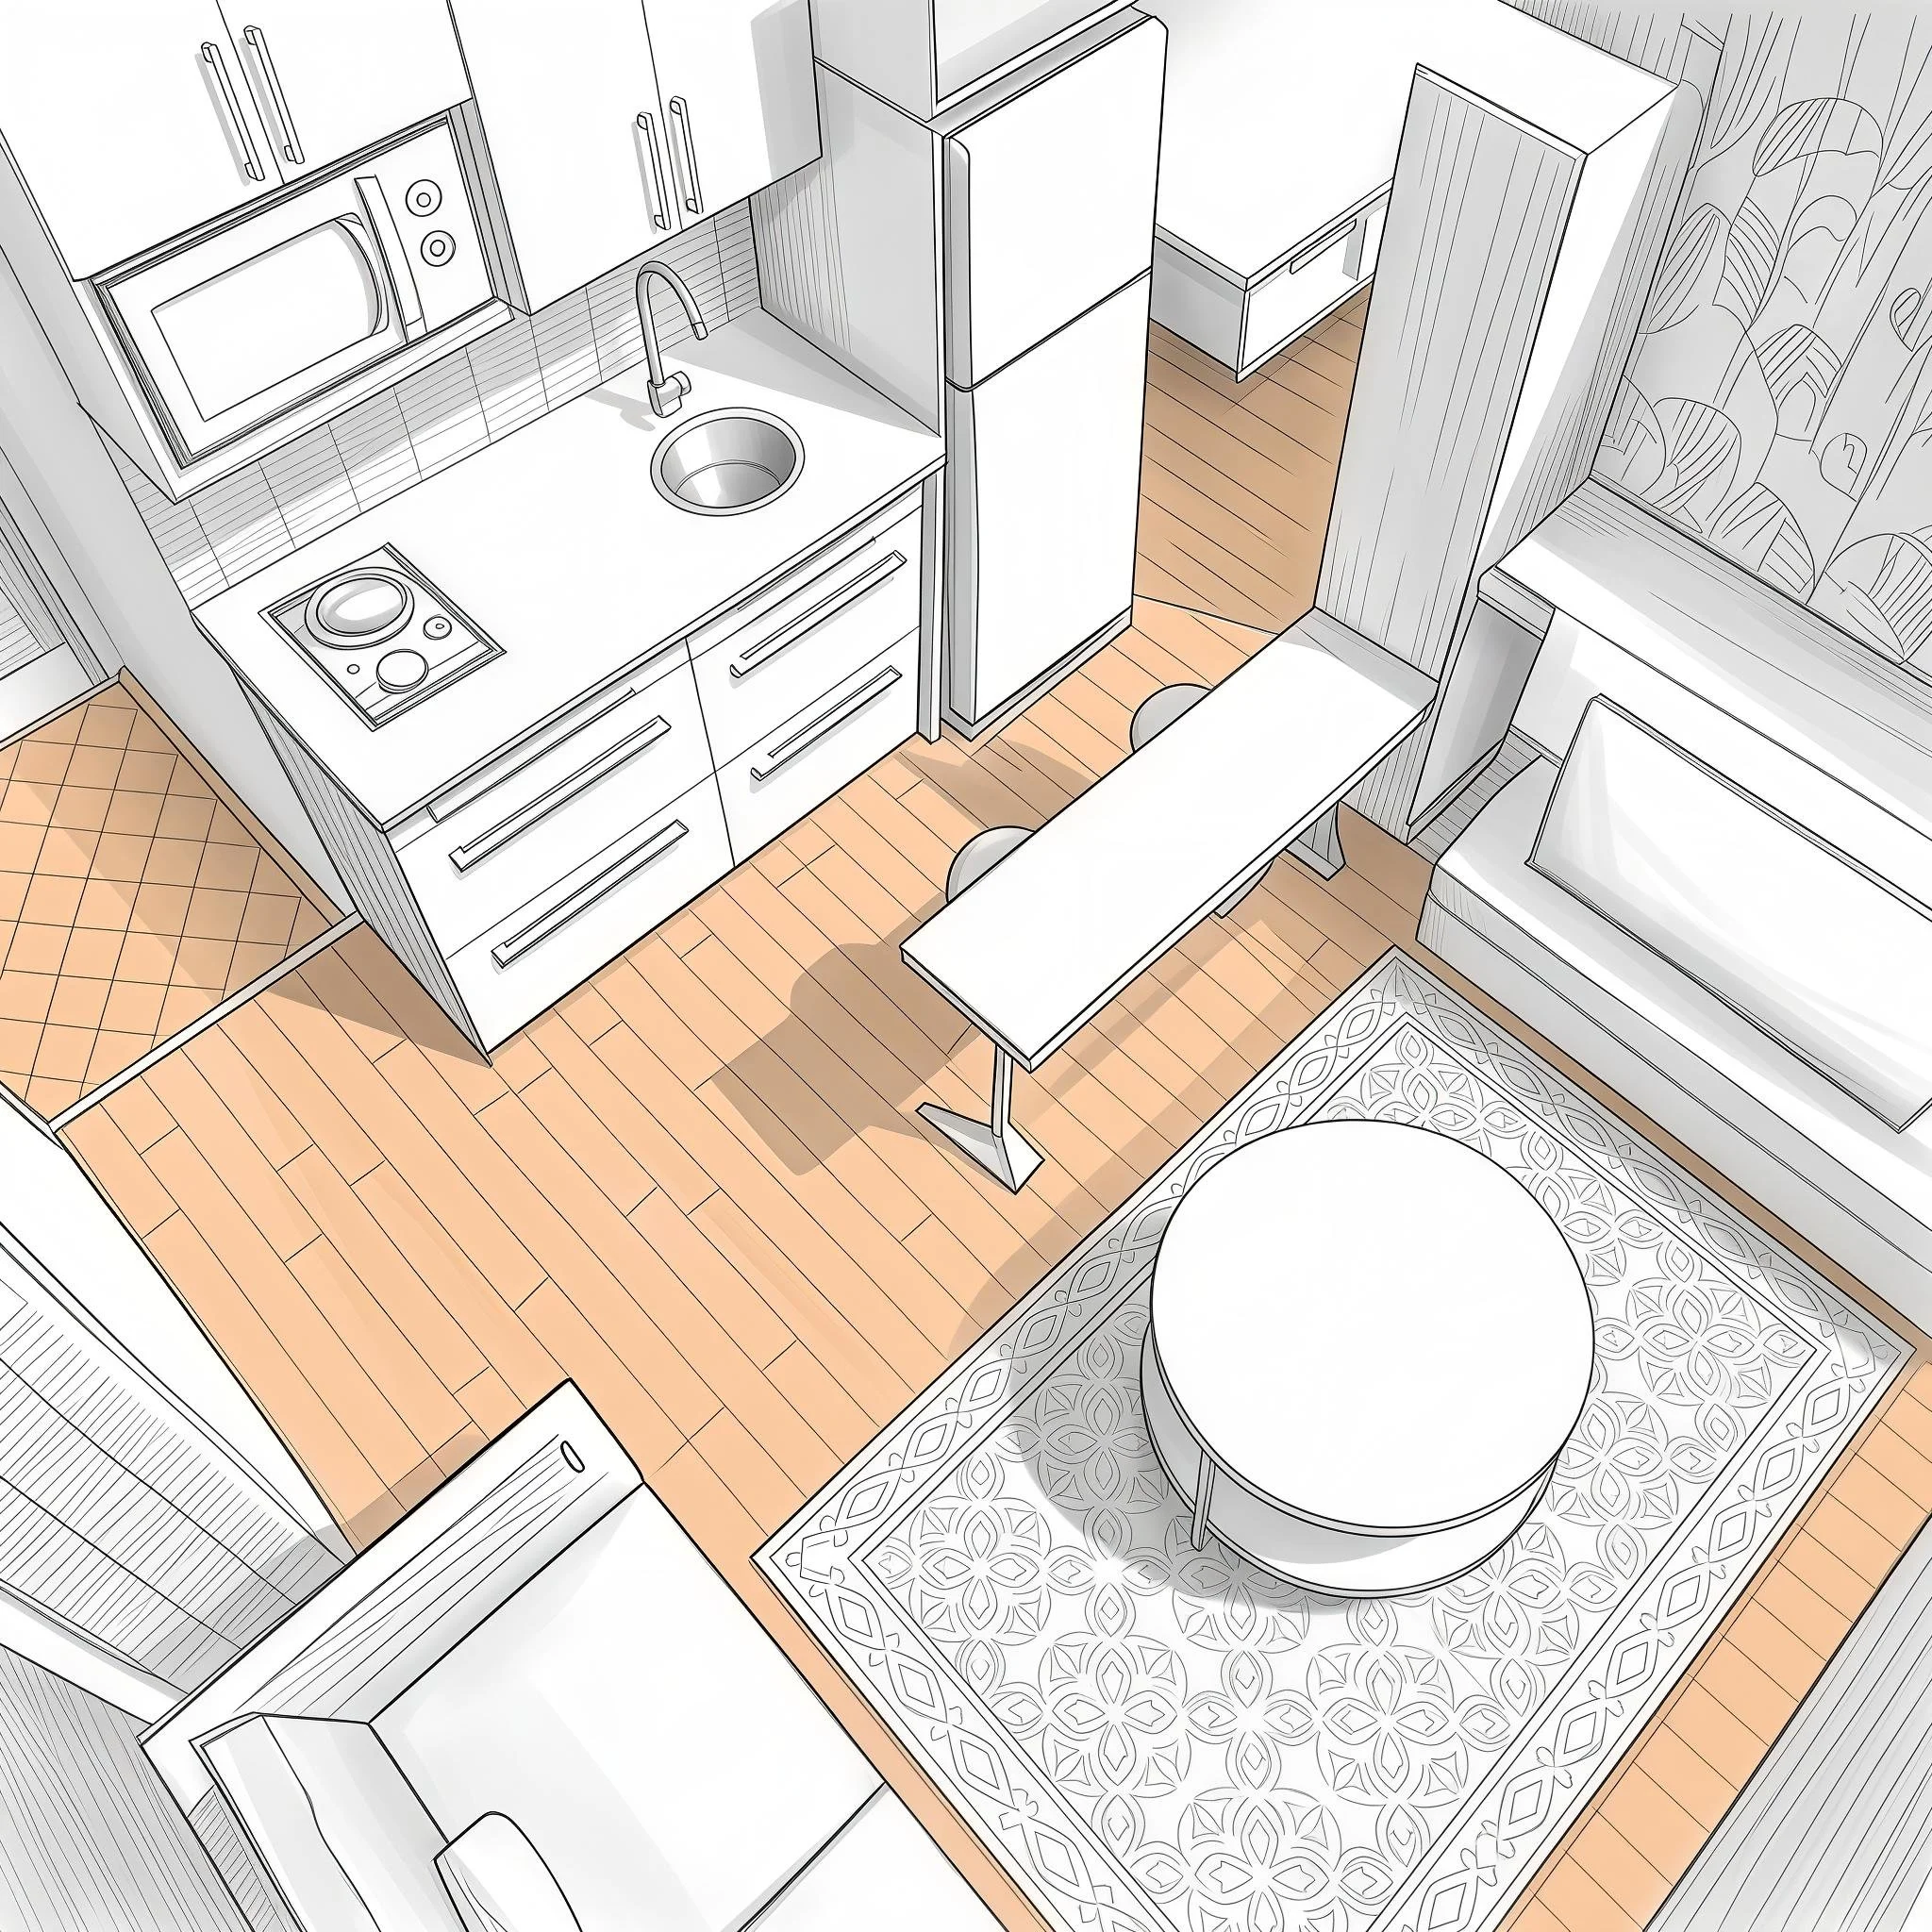
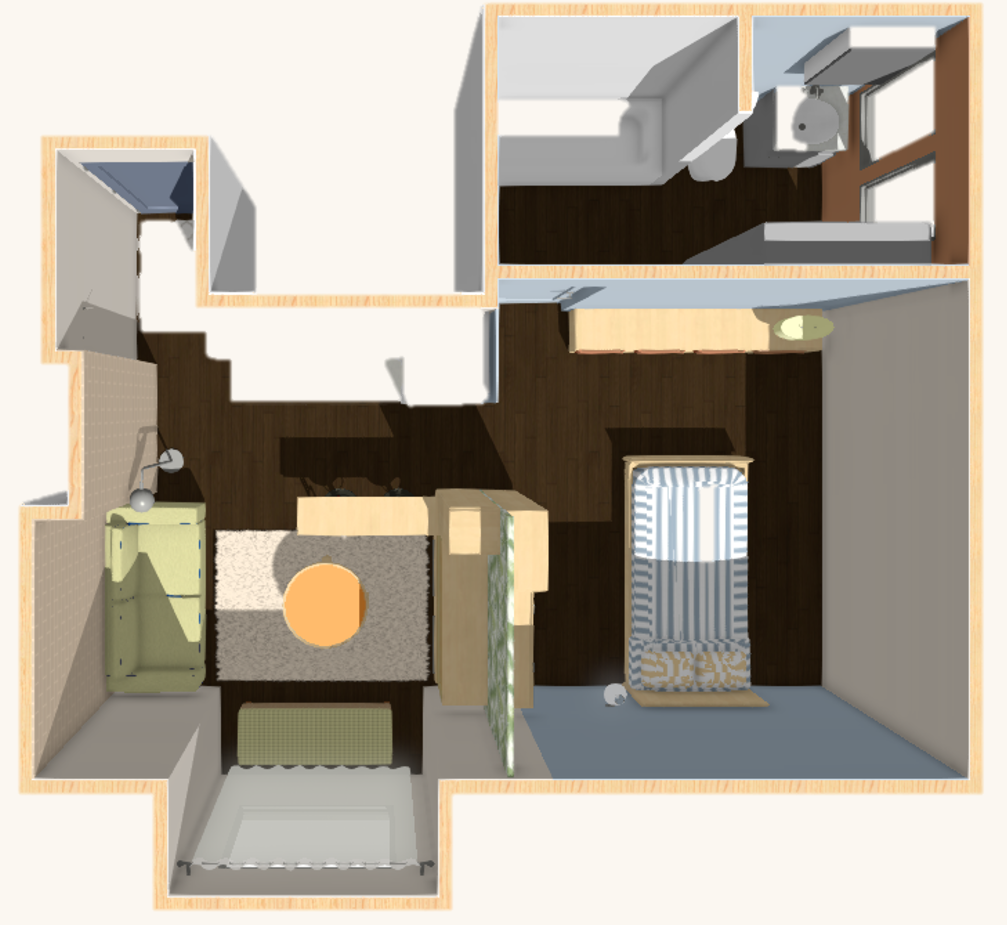
Predictability. Each apartment was organized into three defined zones for living, cooking and eating, and sleeping, so that a small space reads clearly and the resident always knows where they are and what happens there.
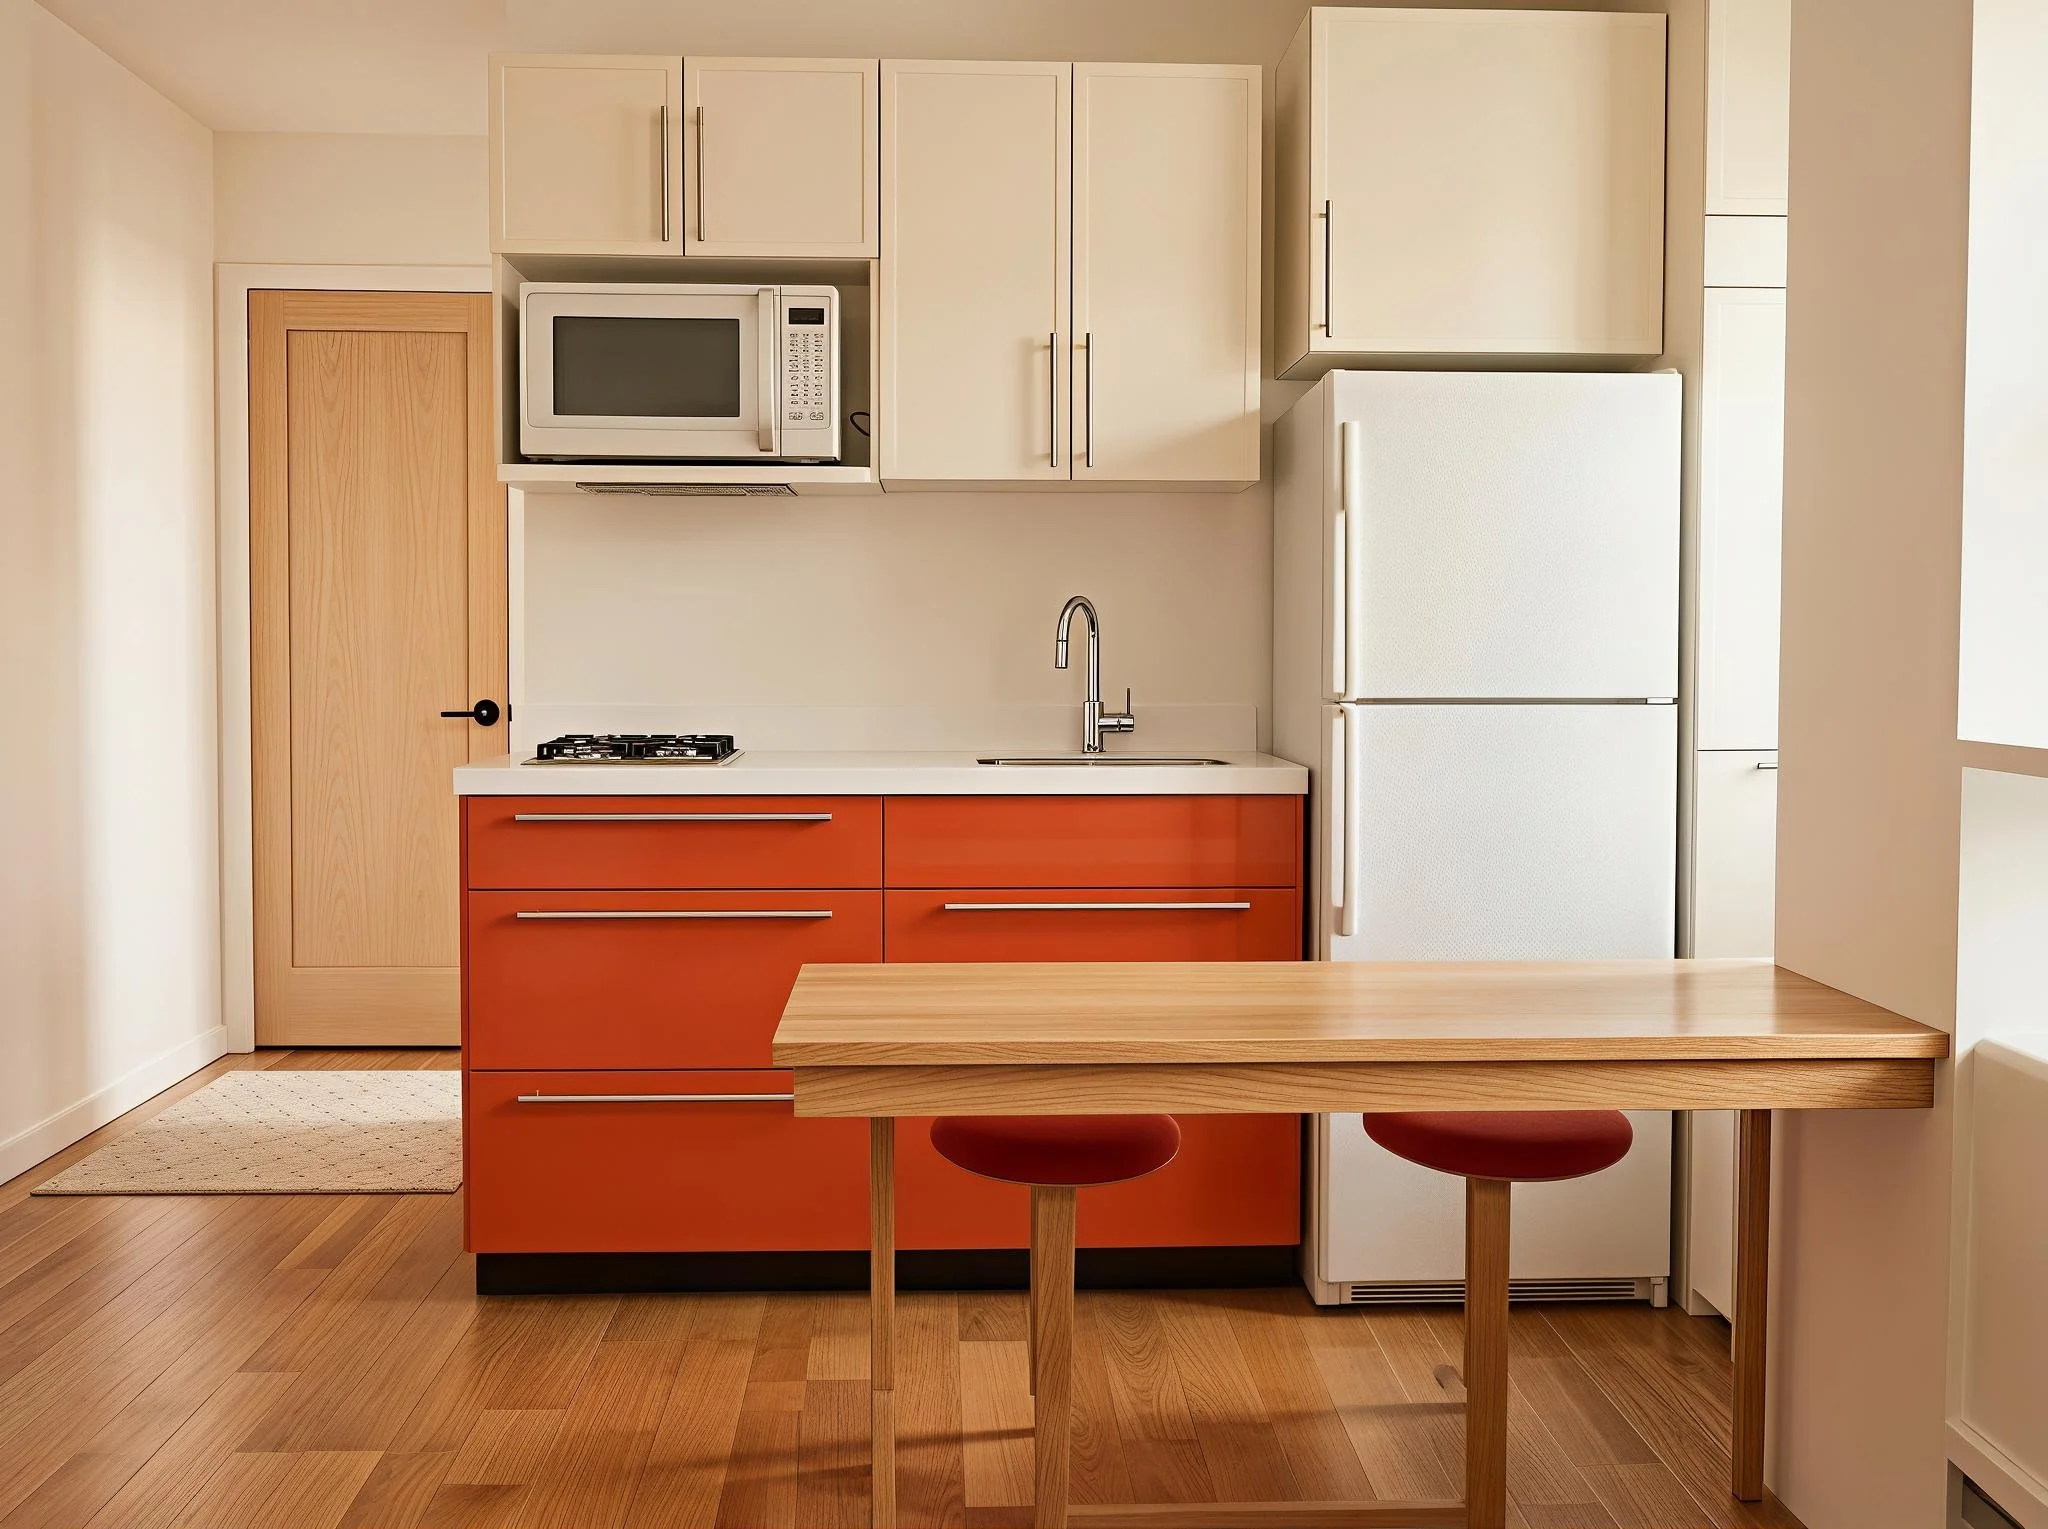
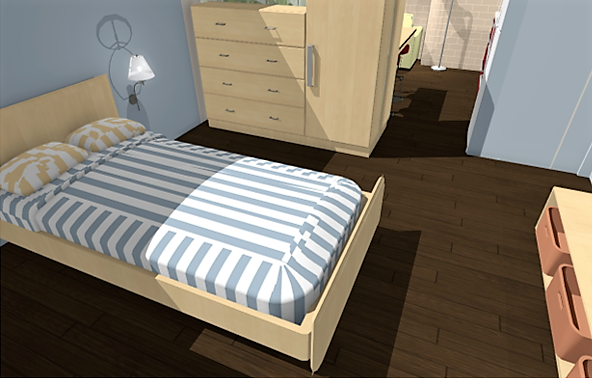
Safety and refuge. Beds were turned to put the headboard against a solid wall, free on both sides, with nothing hanging above them. A divider gives the sleeping area privacy without closing it in. The kitchen was replanned around apartment-scale appliances so that cooking is possible and the fire risk is gone.
Choice and belonging. Residents choose the colour of their own bedroom wall and the art on it. Paint costs little and says a great deal about whose home this is. The plan pairs each resident with a decorating student to personalize the unit once the base work is done, so the skill of making a place into a home leaves with them.
Light, air and calm. Layered lighting for the day's tasks and for winding down, full-spectrum light where the sun does not reach, curtains rather than blinds because softness matters in a room where someone is learning to rest. Storage in every zone, because clutter and chaos are not neutral to a mind in recovery.
One unit in detail
The attic apartment had the most character and the most constraints: a low sloping ceiling that left dead areas, a kitchen with no storage, brown paint on every surface. The design divides it with a partition that follows the ceiling slope, fits a full kitchen into the width of the old one with a two-burner cooktop, compact oven and a table that serves for eating and preparing food, and gives the bedroom a low bed and wardrobe shaped to the slope. Concept visualization, 2018.
Where the answer was no
The basement unit could not be made a good home. No amount of lighting replaces daylight, and street-level windows do not bring in air. The recommendation was to take it out of long-term use and never to place someone living with depression there. A design study is only worth commissioning if it will say that.
Built to a non-profit's means
The work was donated, more than thirty hours of assessment, drawings and specification. The recommendations were staged so that colour, lighting and kitchen function came first, priced for volunteer trades and donated product, and shaped to fit a provincial grant application. Residents were to take part in the work on their own units where they were able and willing.
Measuring what changed
The pilot was designed to be evaluated: a baseline before the work, a survey immediately after, and again six months on, so the organization could show funders what design had done for its residents rather than assert it.
"Nora is amazing at what she does and is helping us to renovate some of our units to be more conducive to wellness in the mind, body and spirit."
Karen Crowther, Executive Director, Keys to Recovery
Services: building and unit assessment, space planning, kitchen design, product specification, 3D visualisation. Pro bono.
Images of some of the existing units
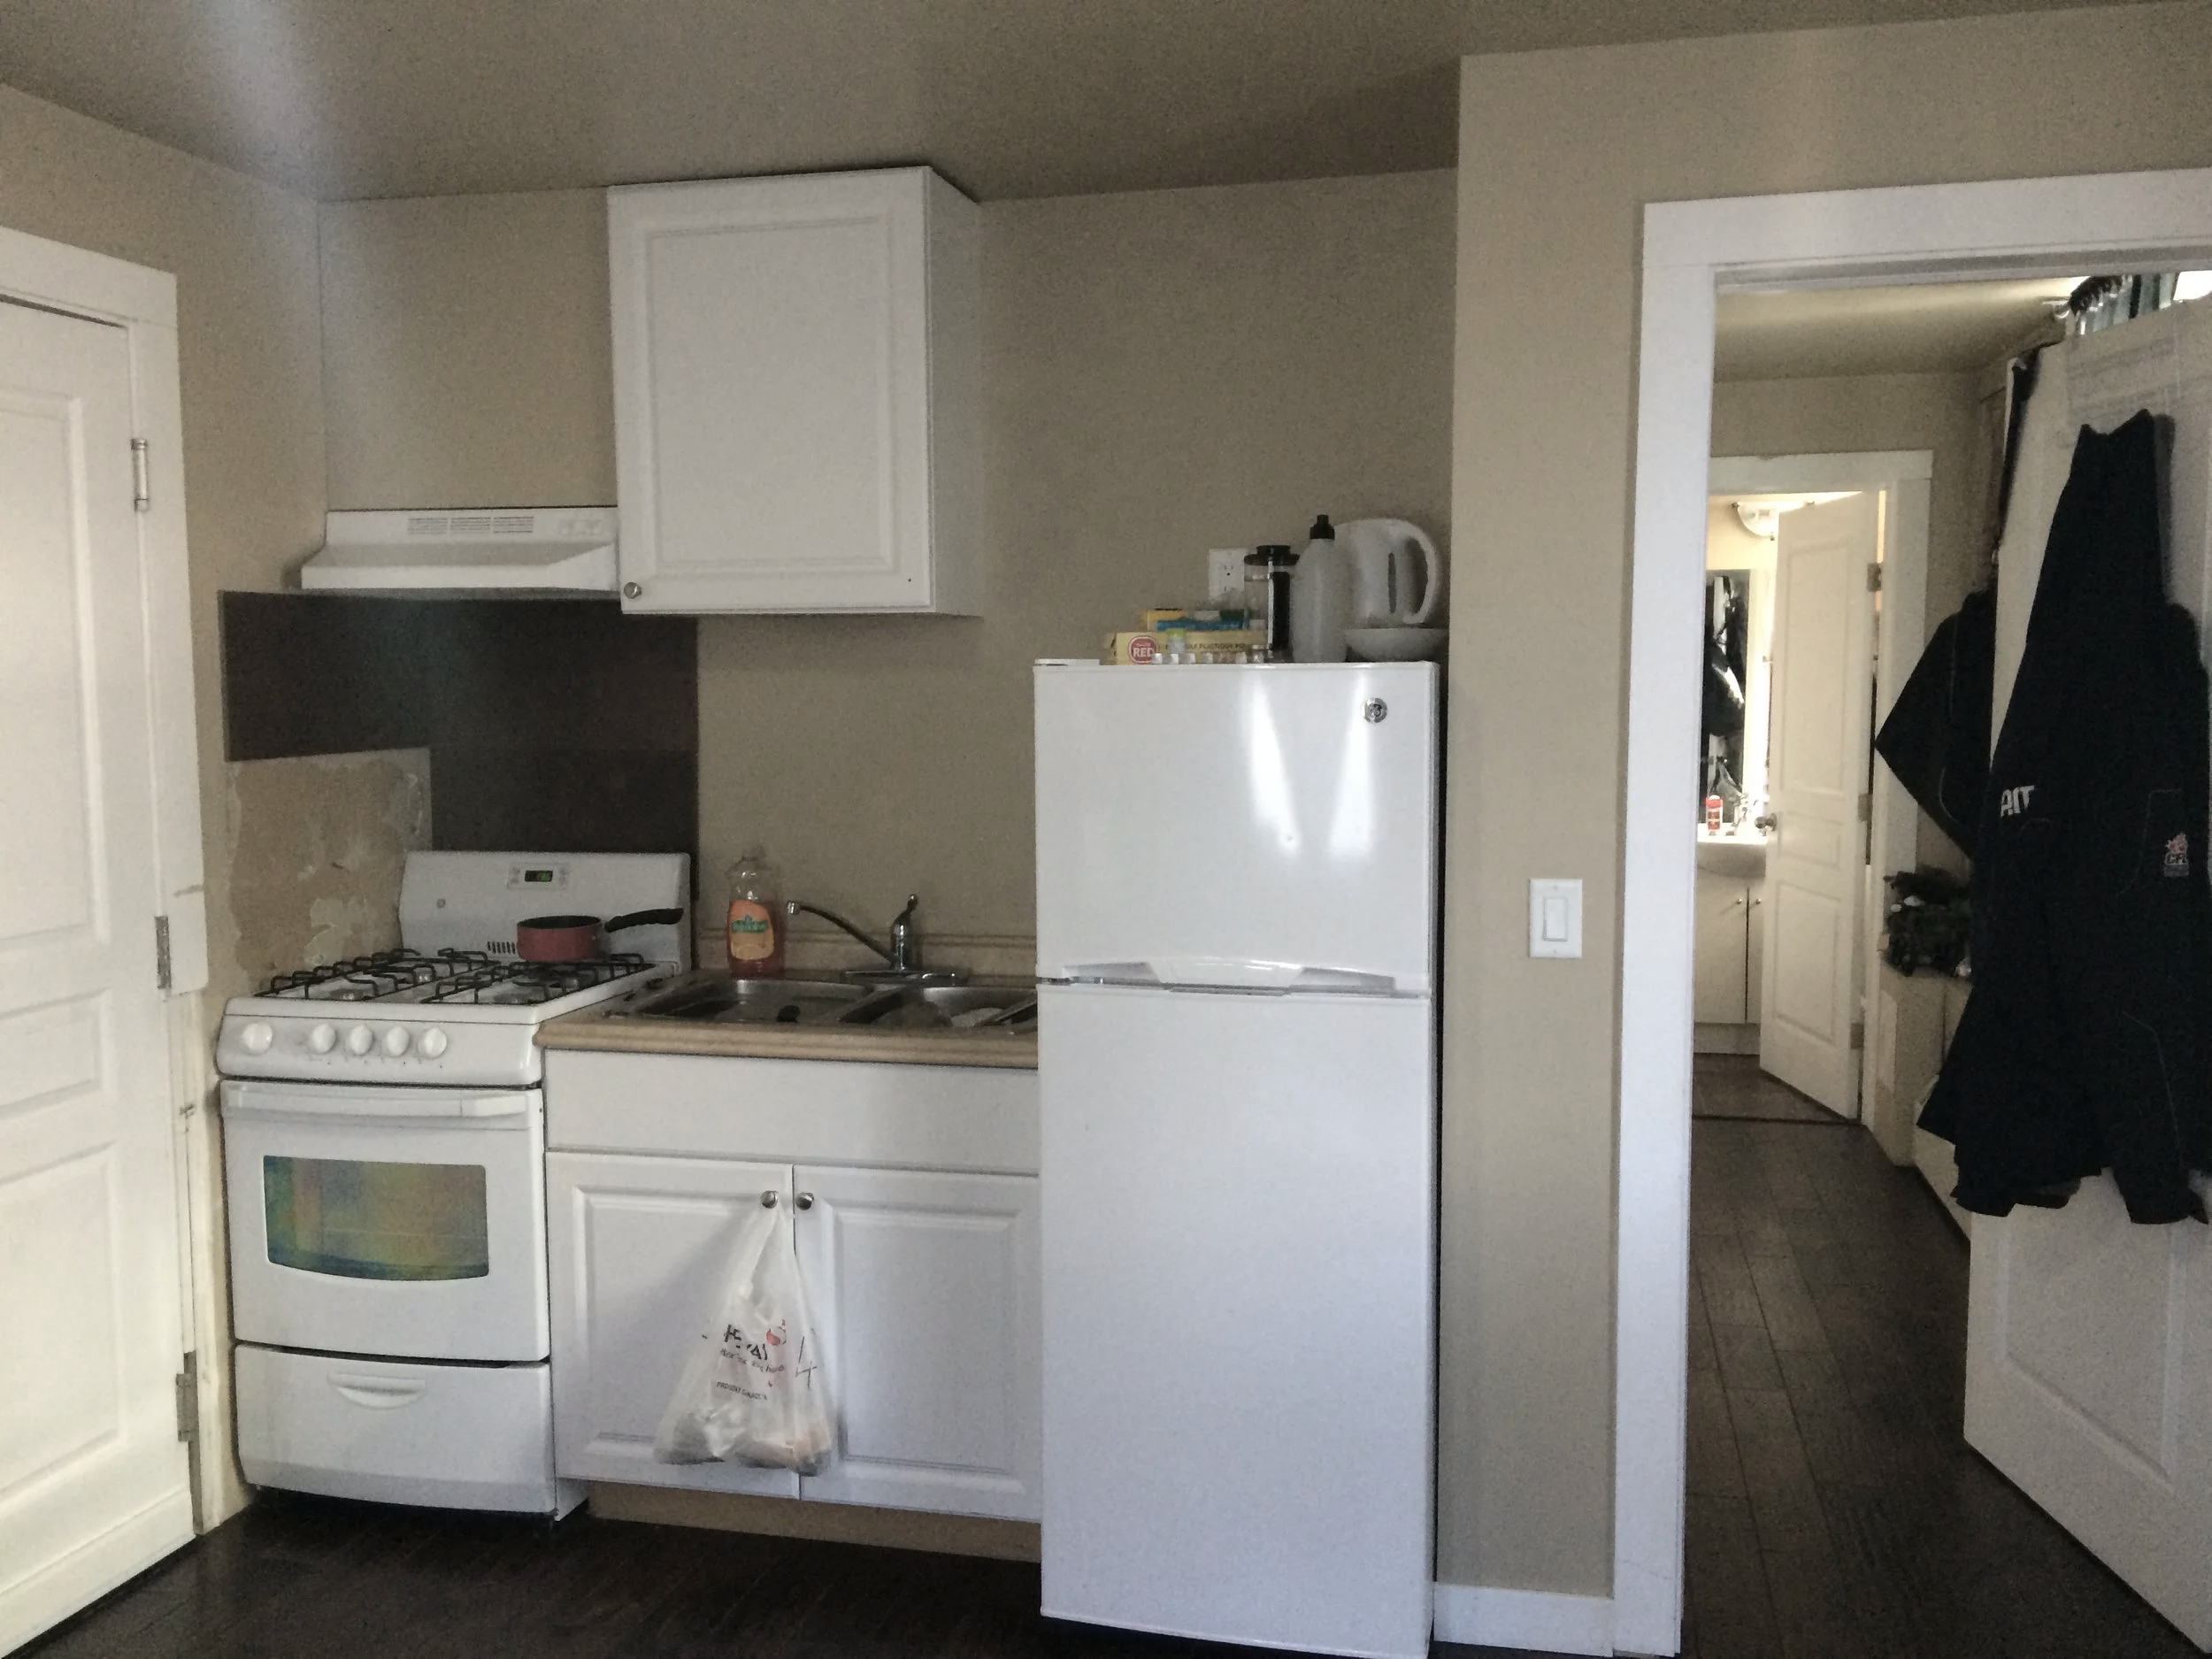
Unit kitchen. Oversized sink. No prep counter space. No drawers and not enough cabinet space
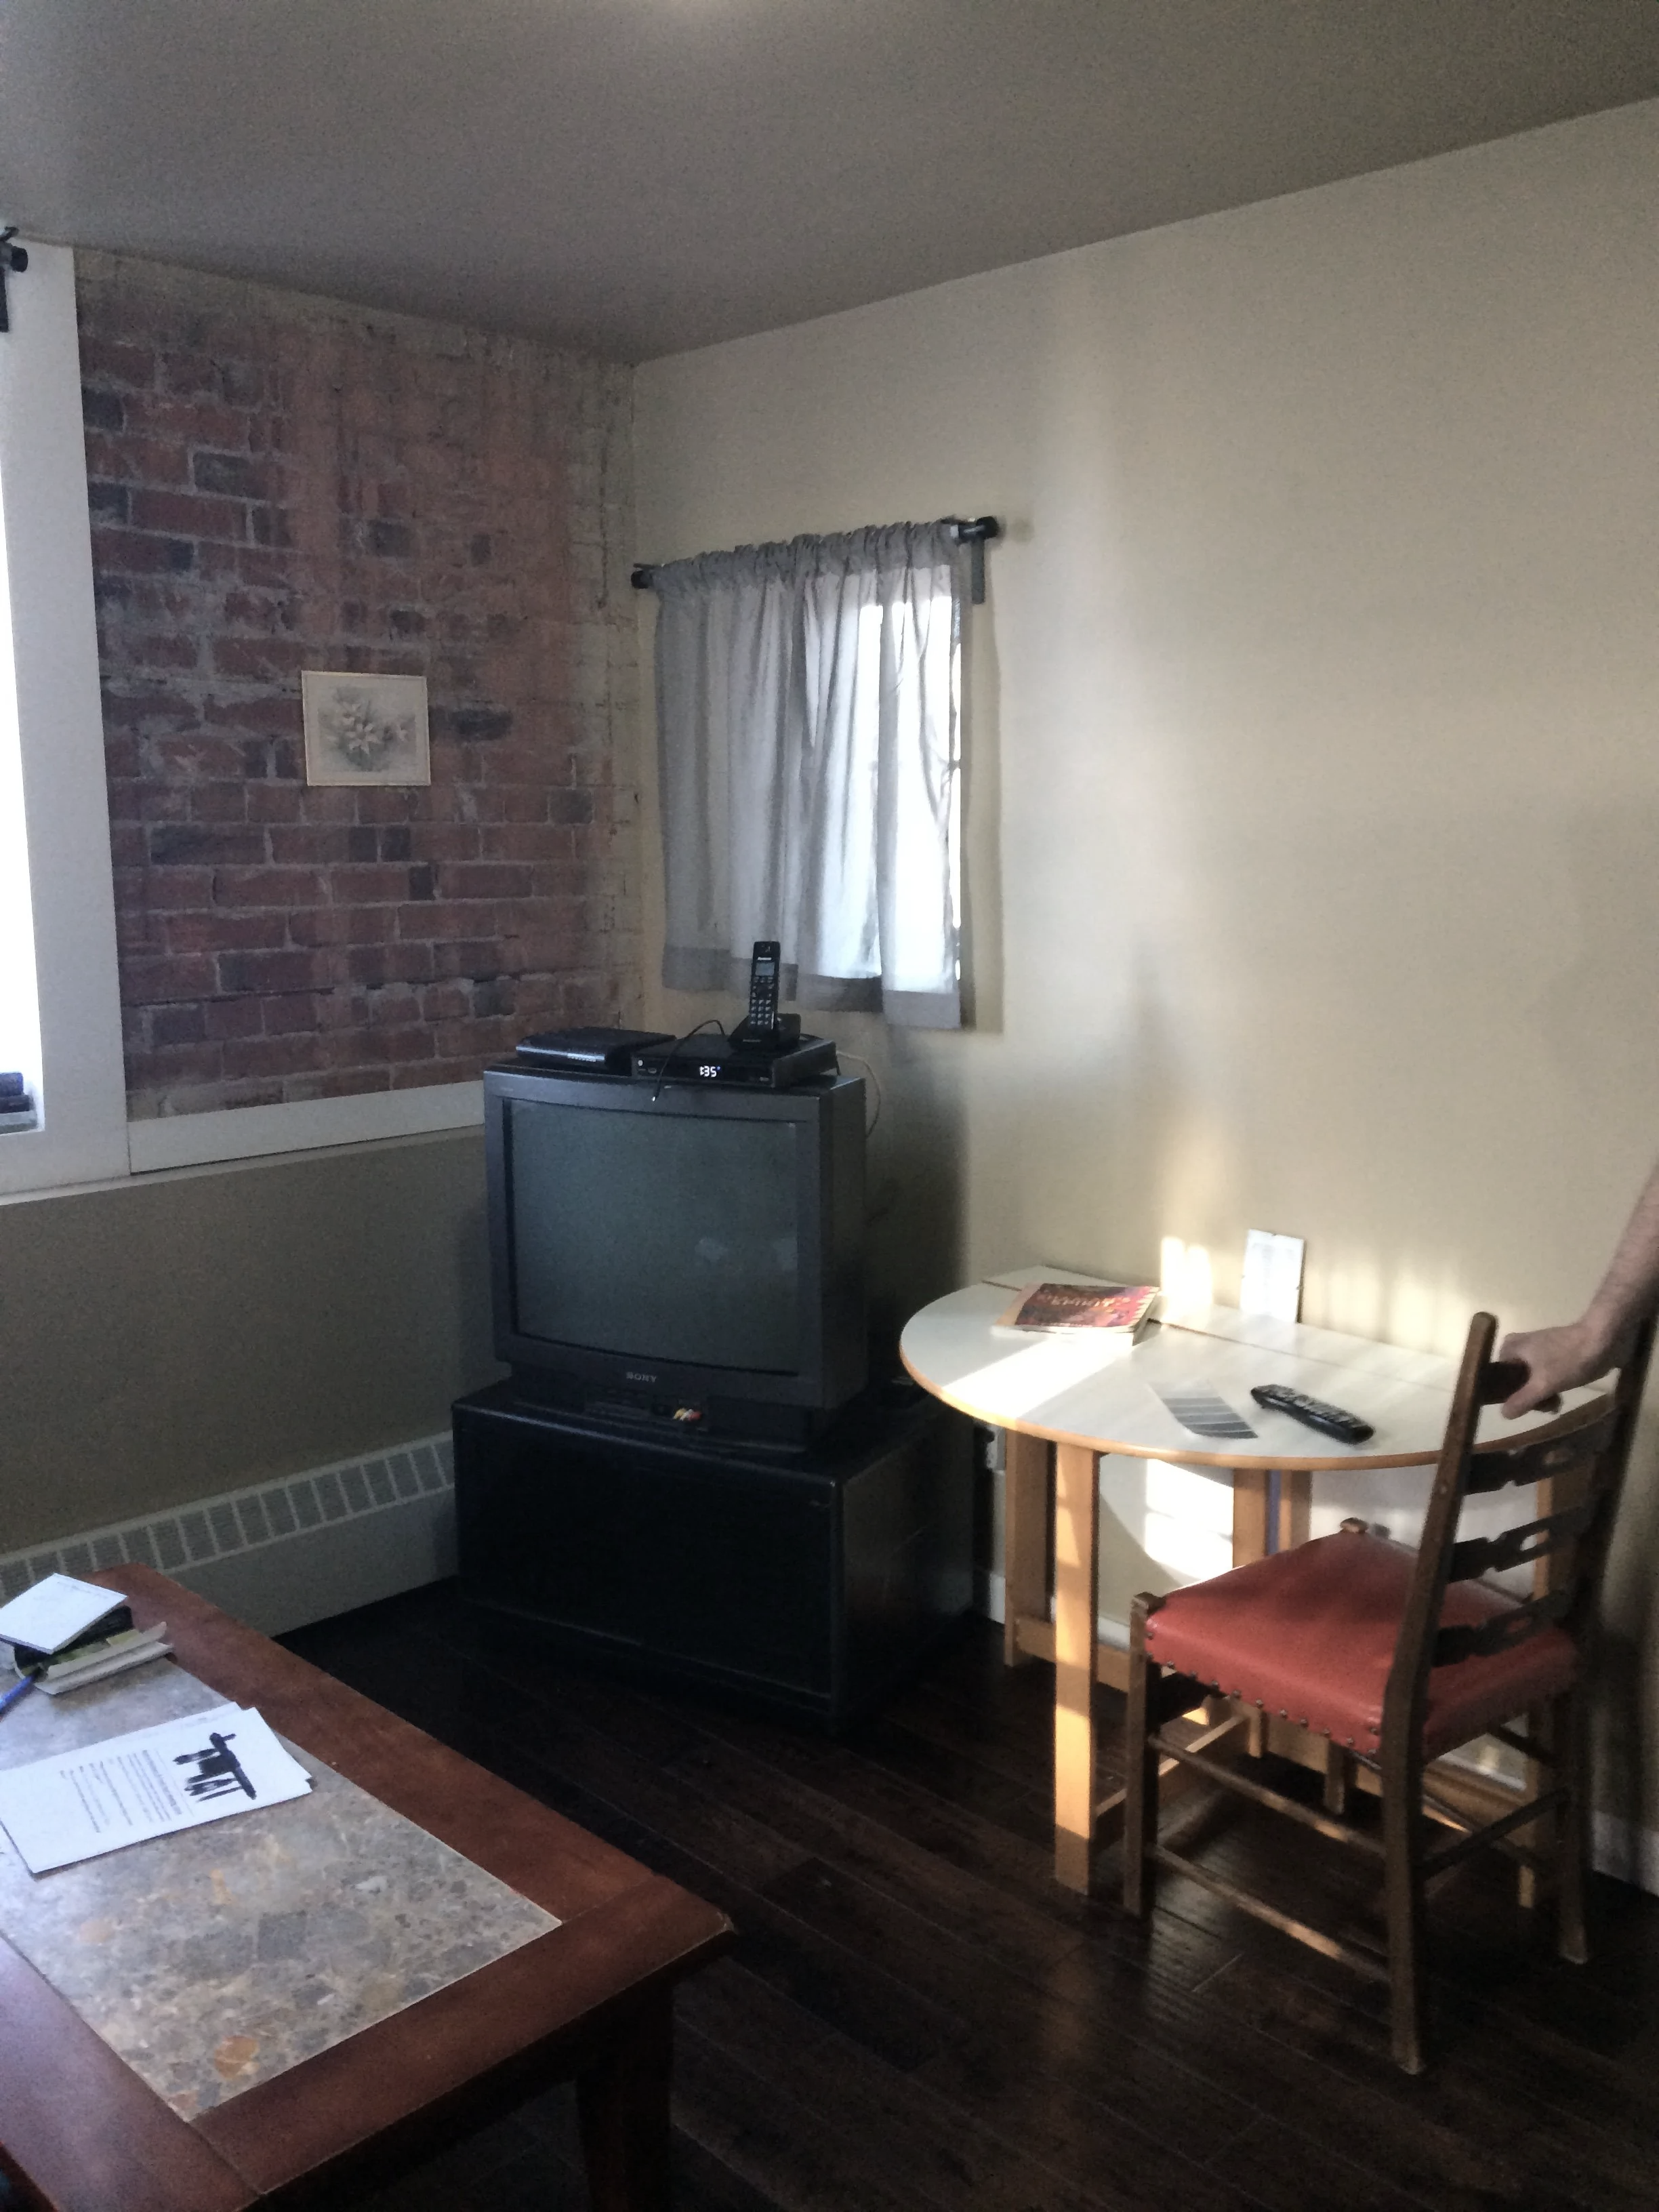
Living space with a small table for one, used as an eating, writing, and desk at the same time
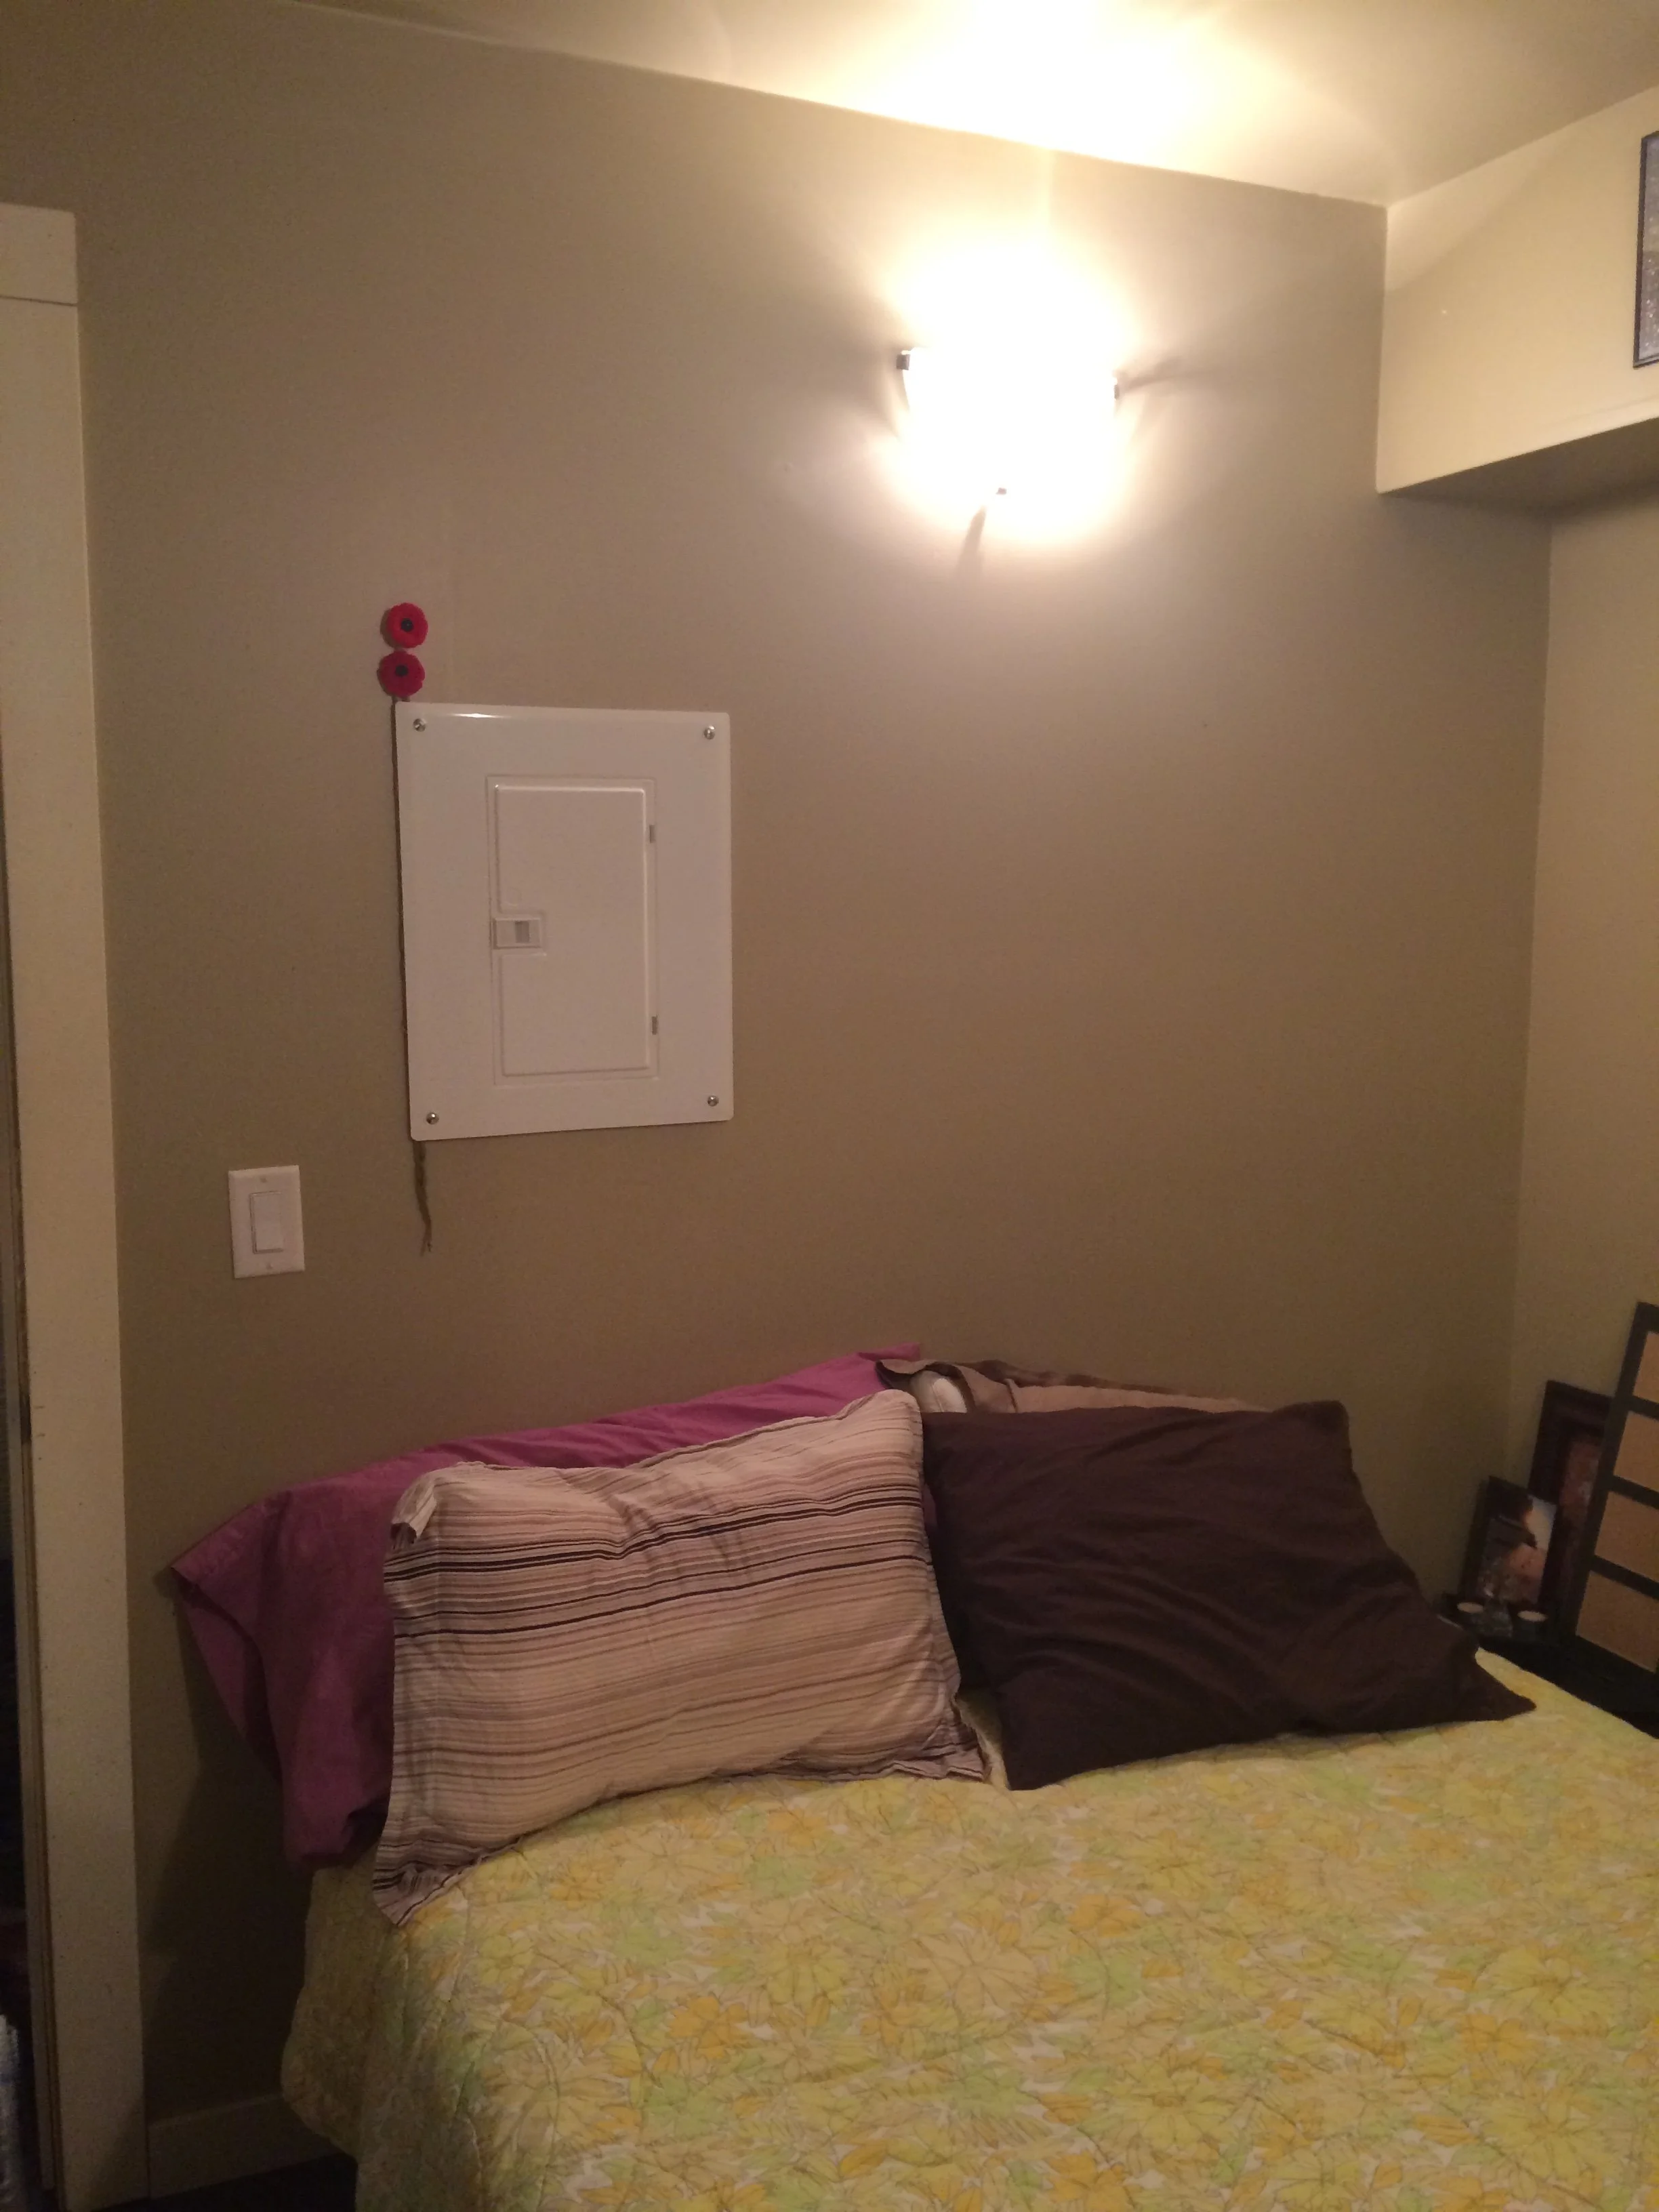
Bedroom with an electric box above the bed head
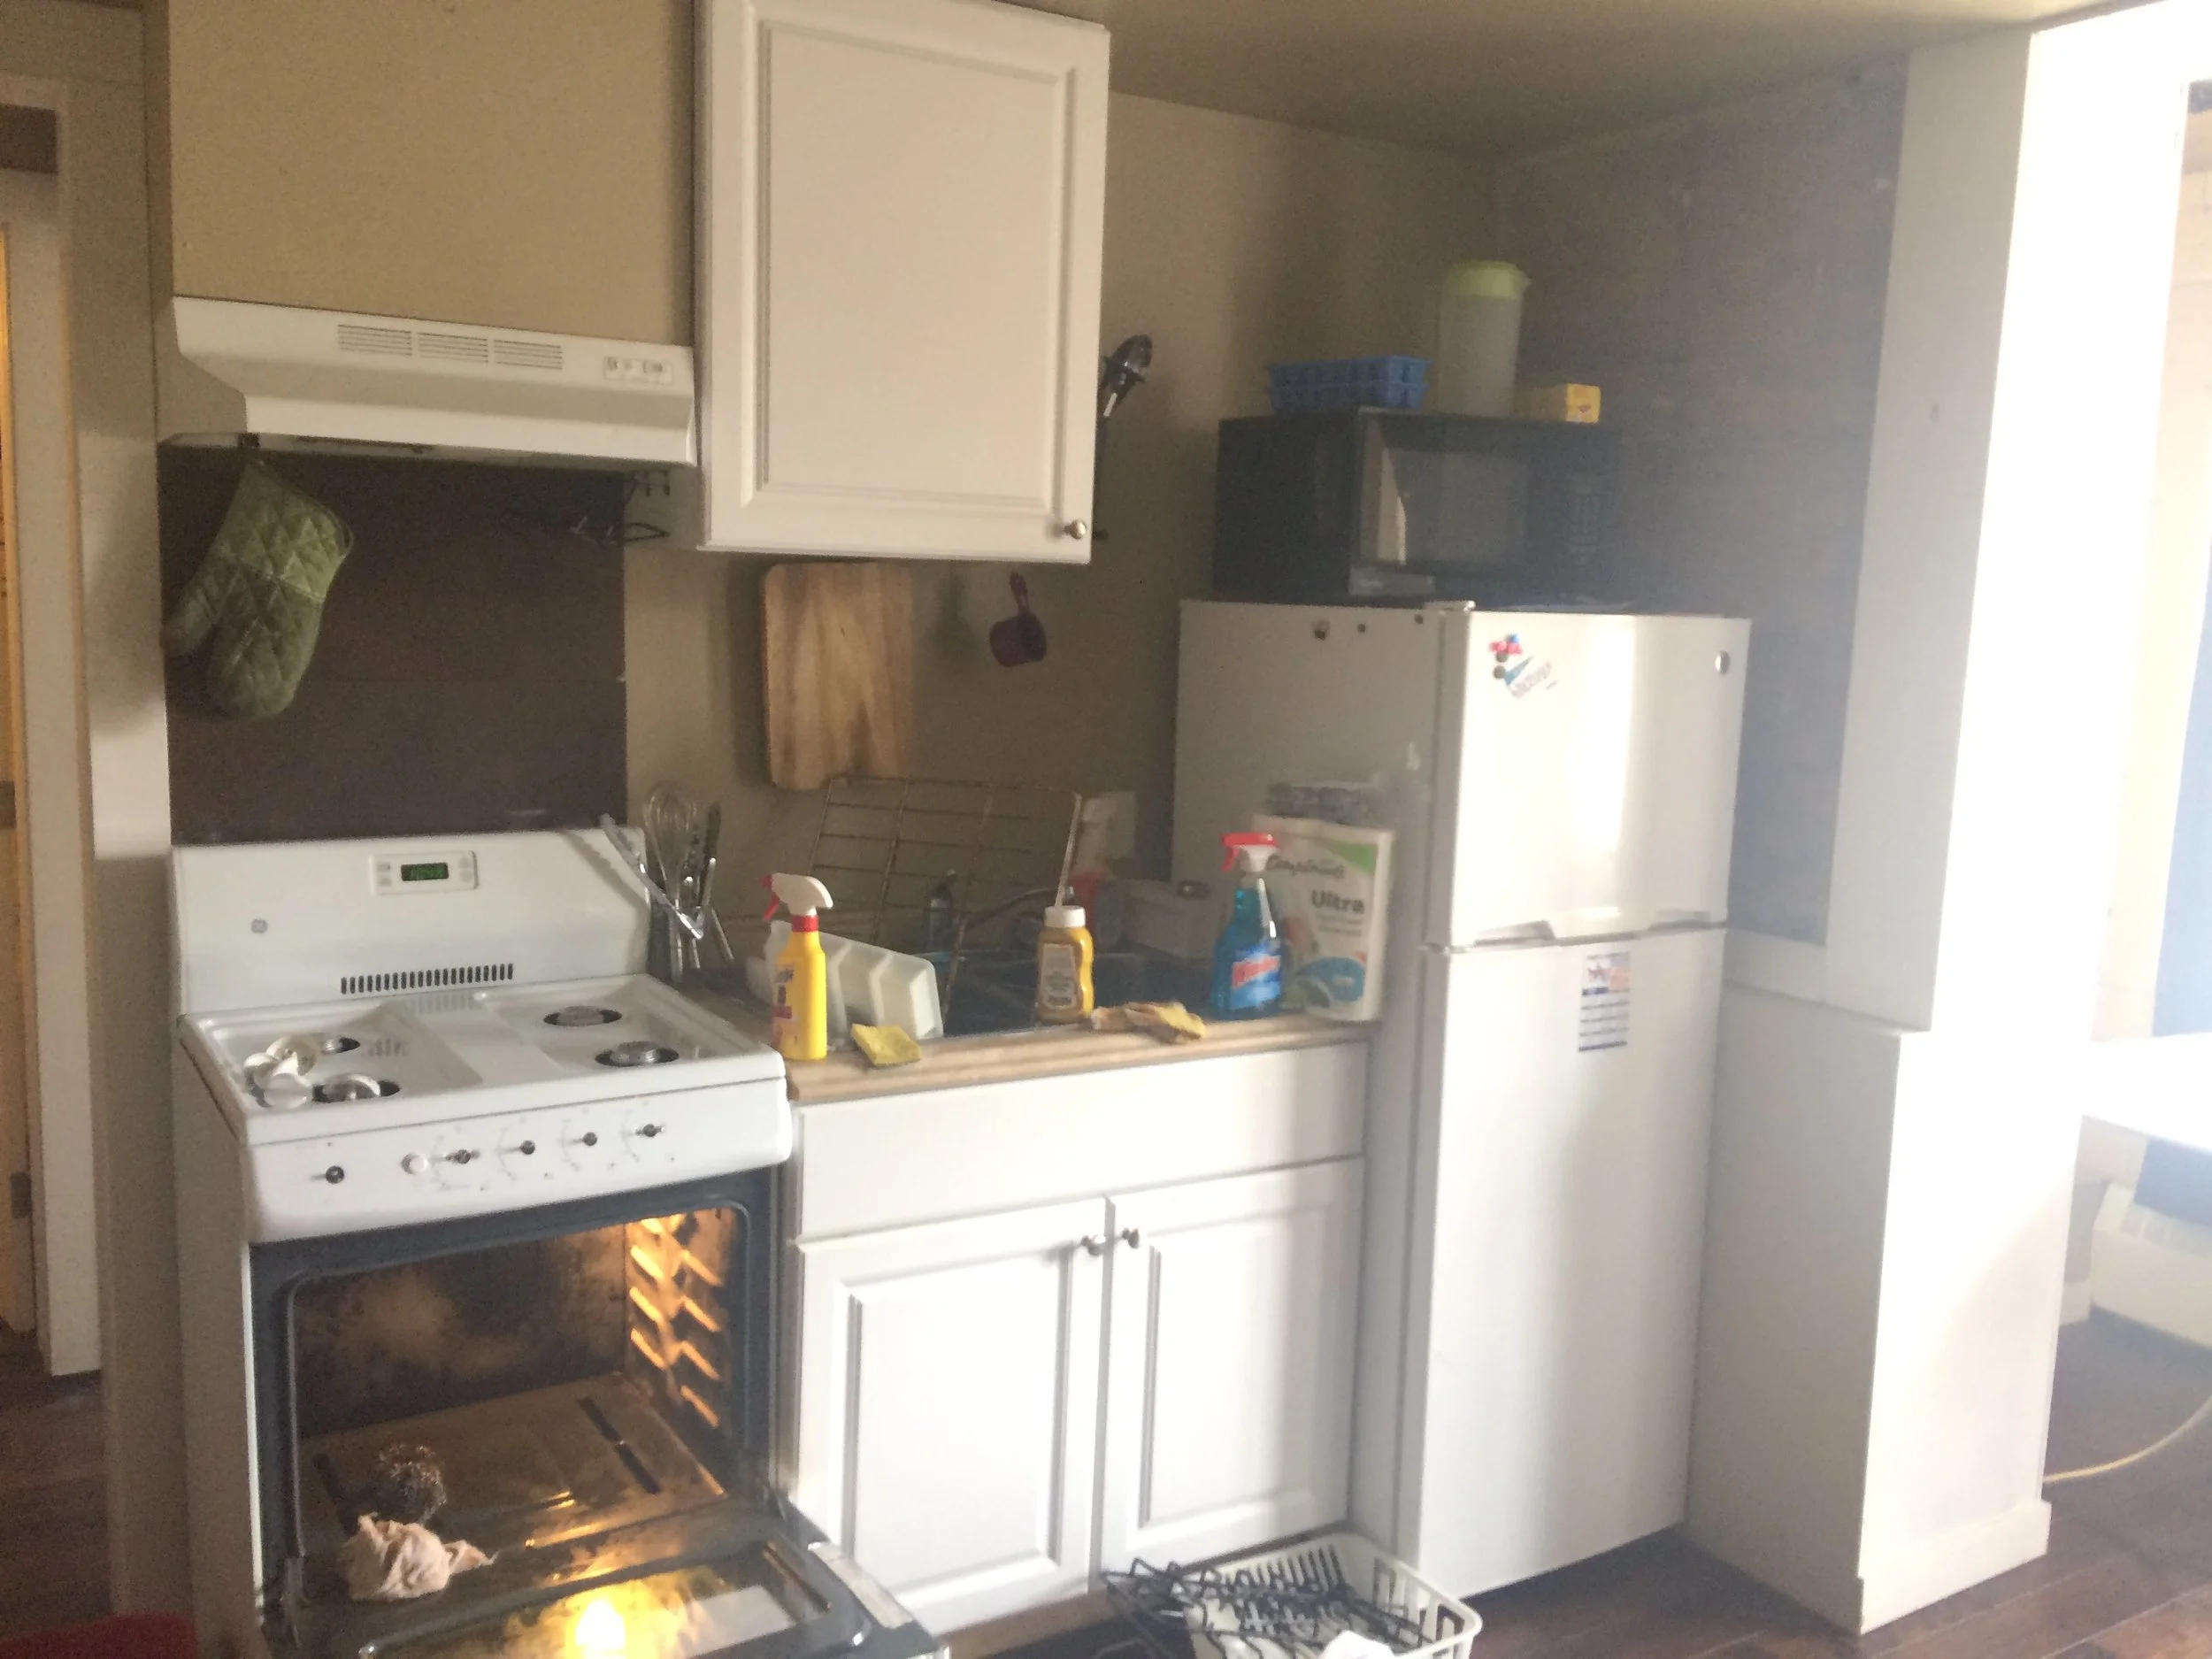
Kitchen, oversized kink, no prep counter space, no drawers and not enough cabinet space
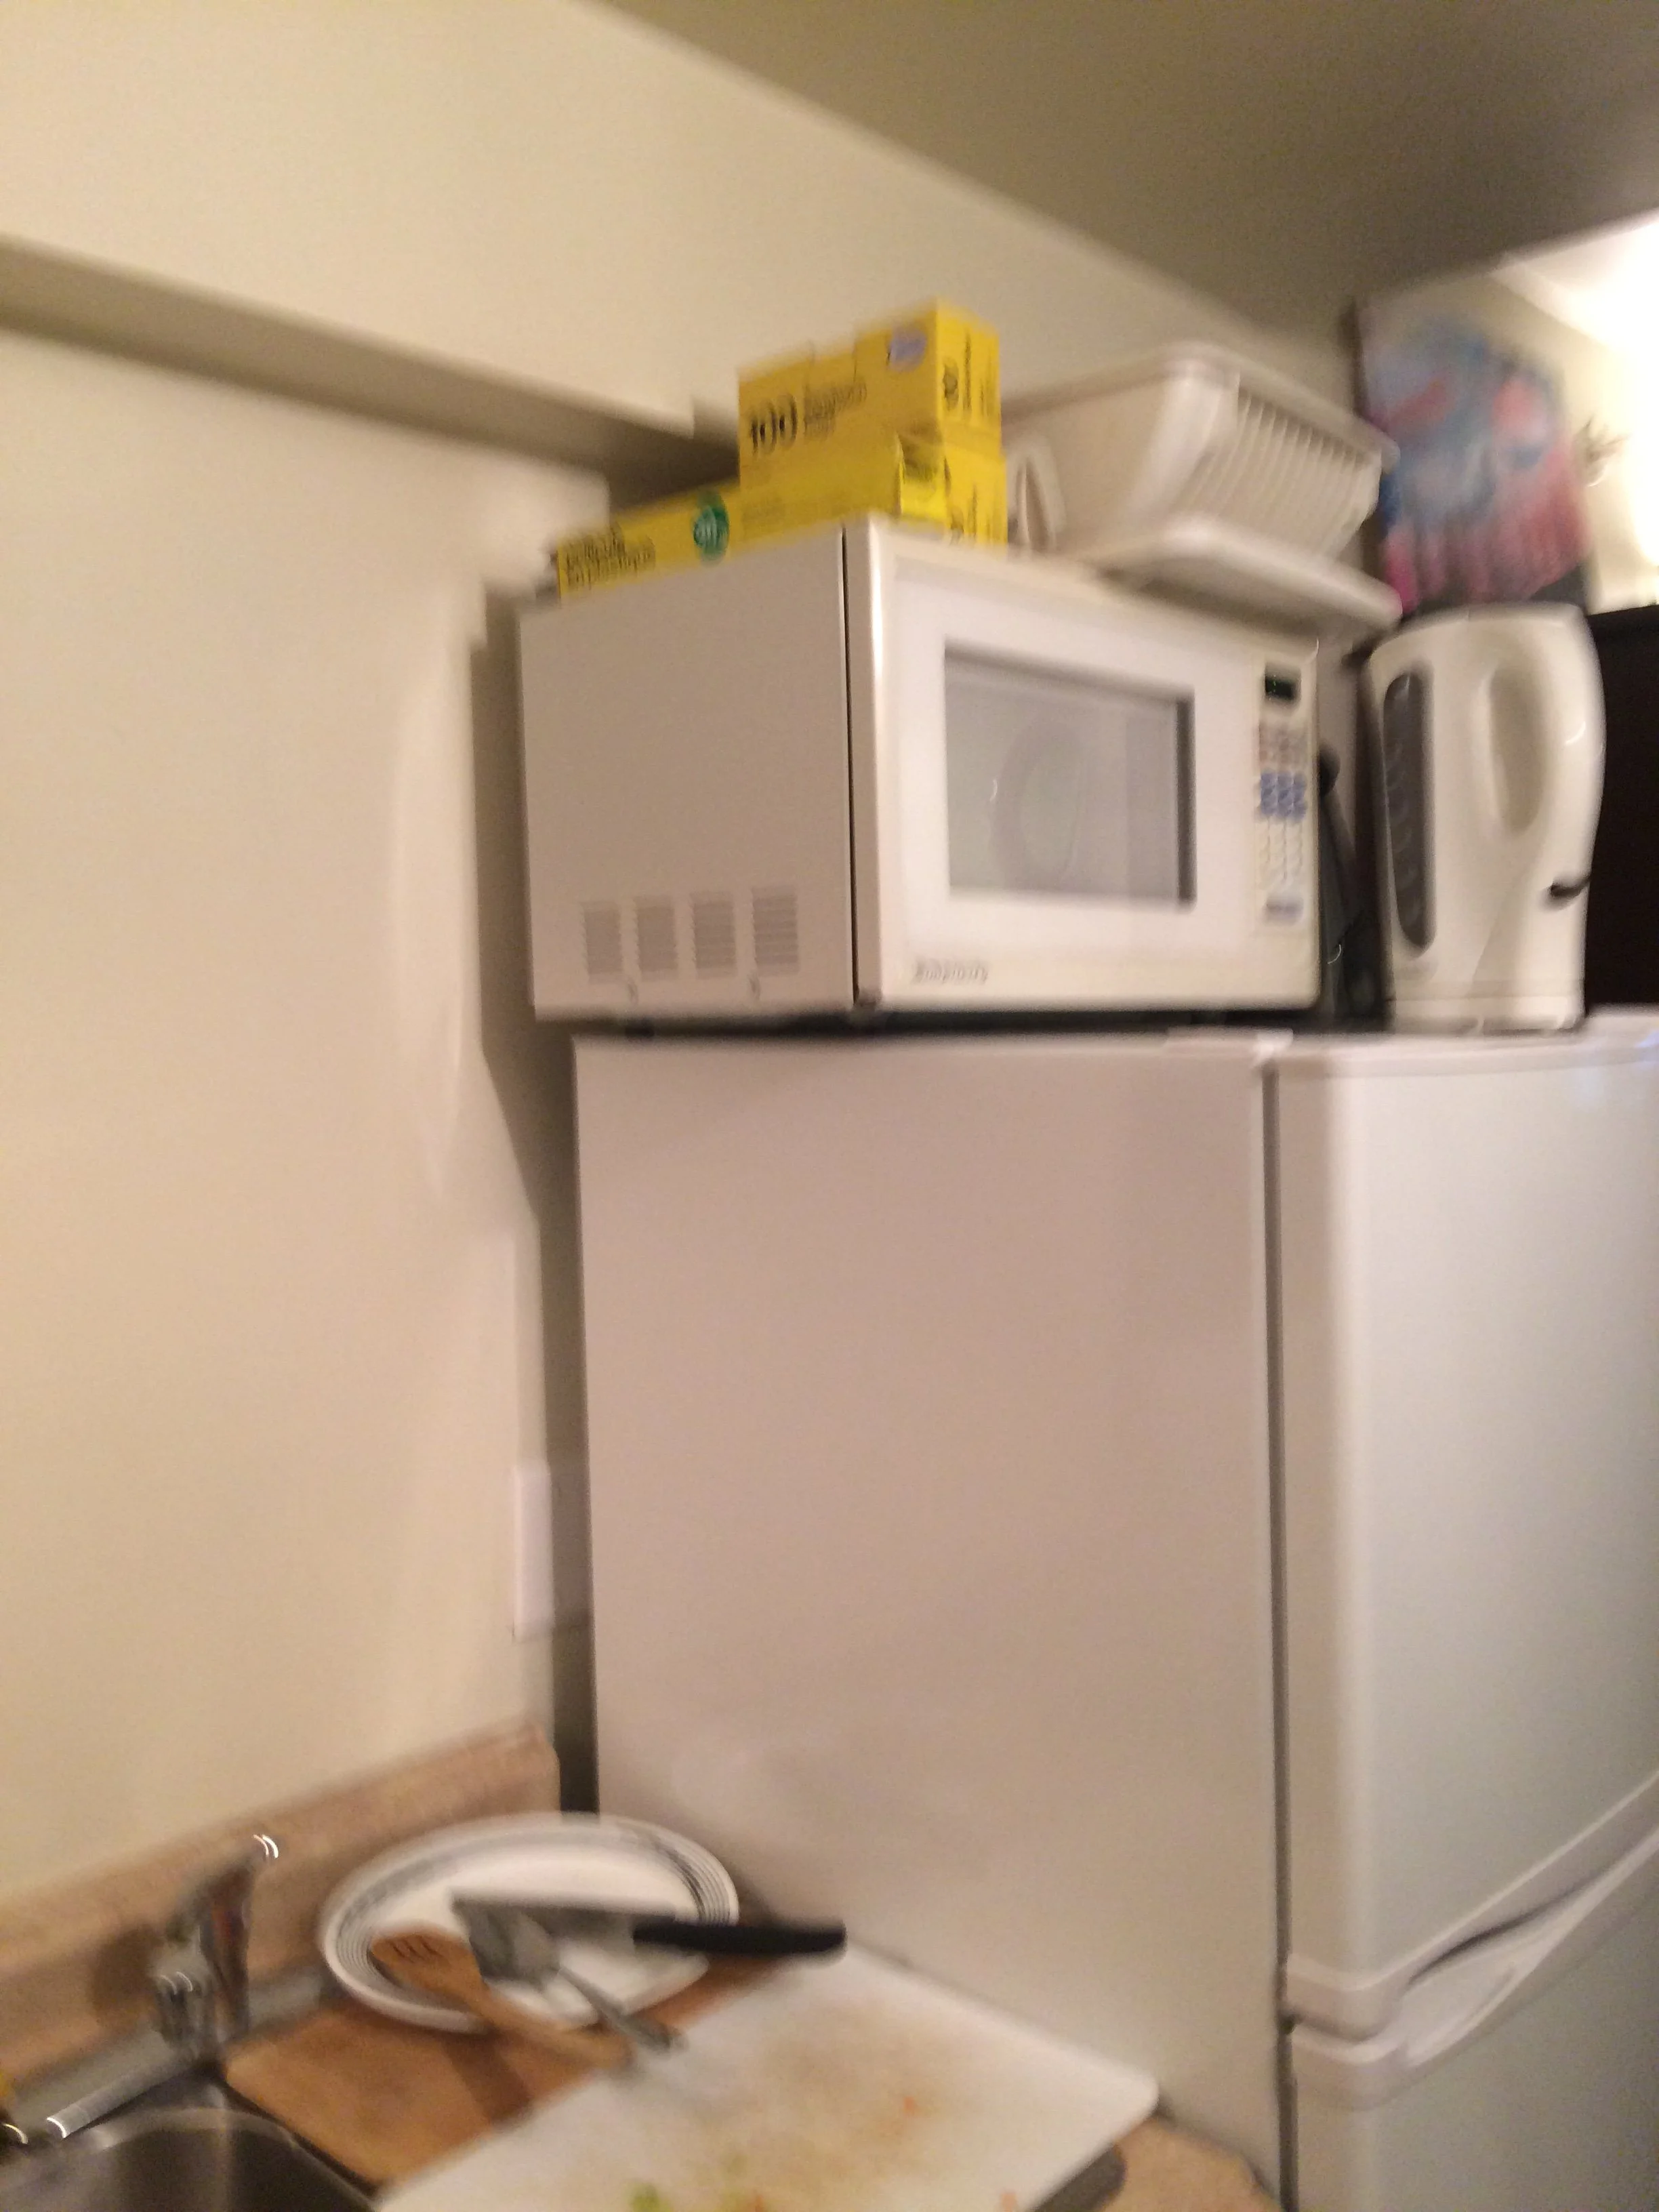
Kitchen with no storage. M/W too high to use safely
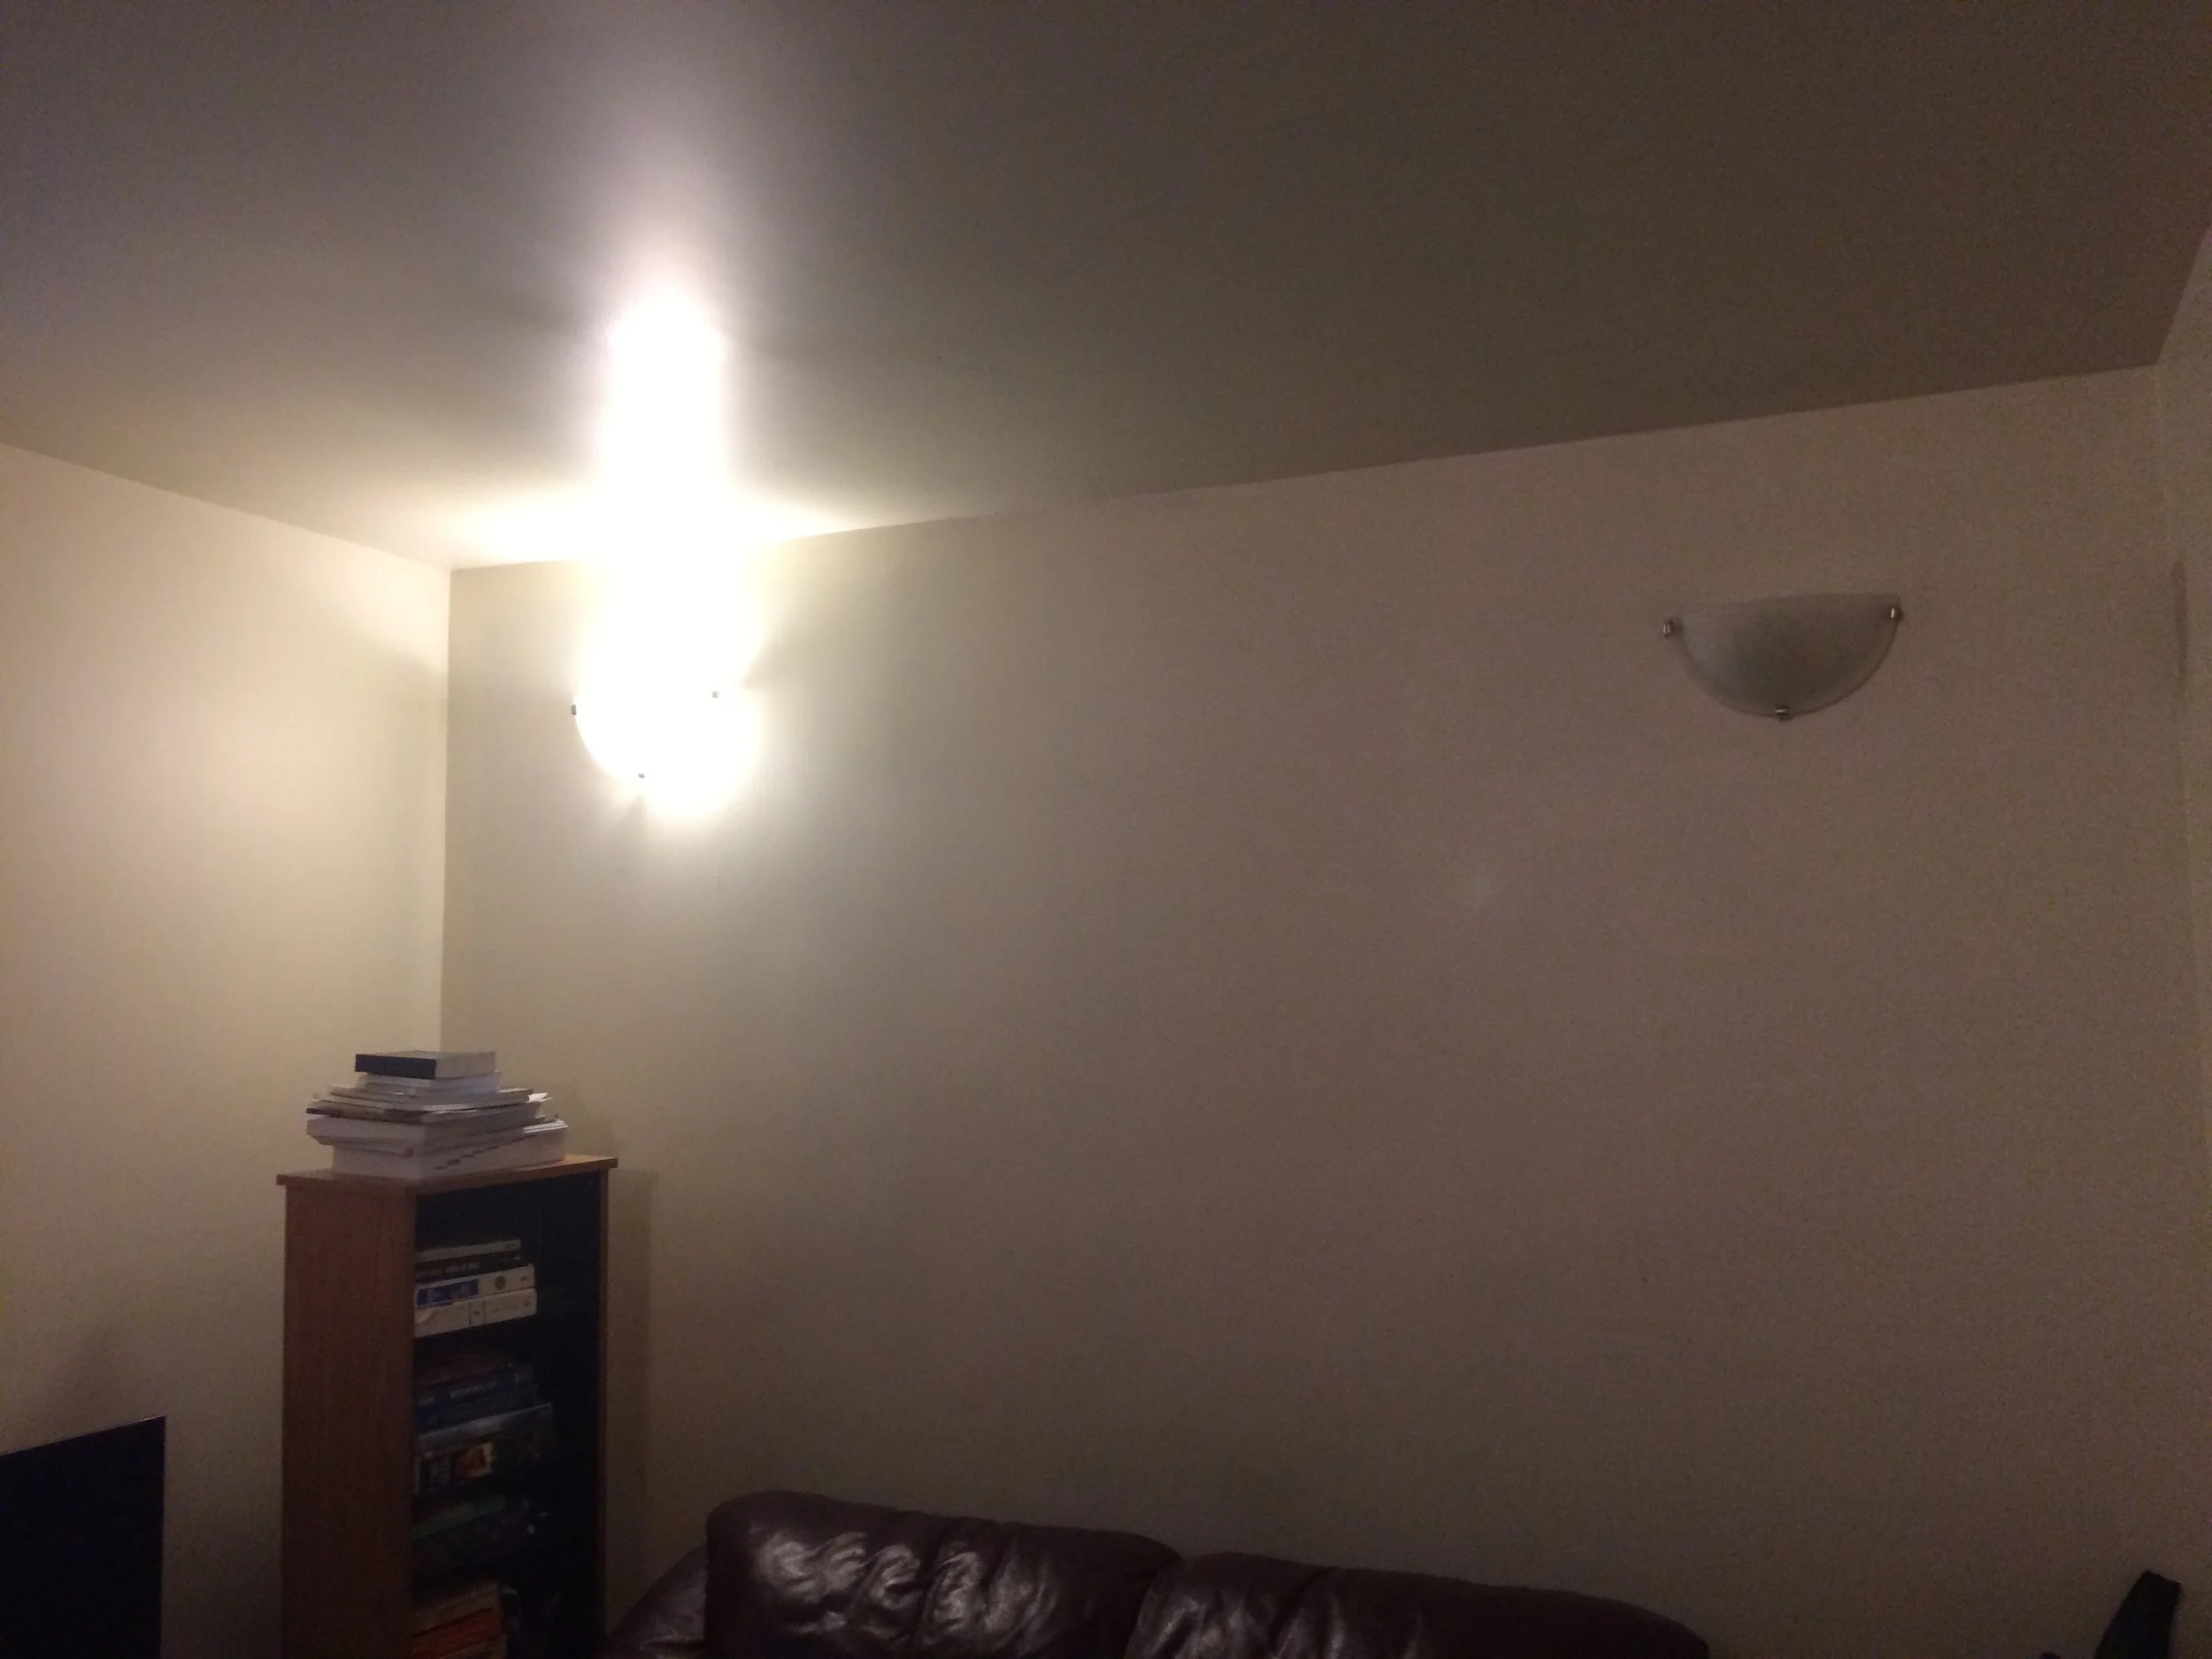
Basement unit with a too-low ceiling, no natural light, and only lighting at eye level
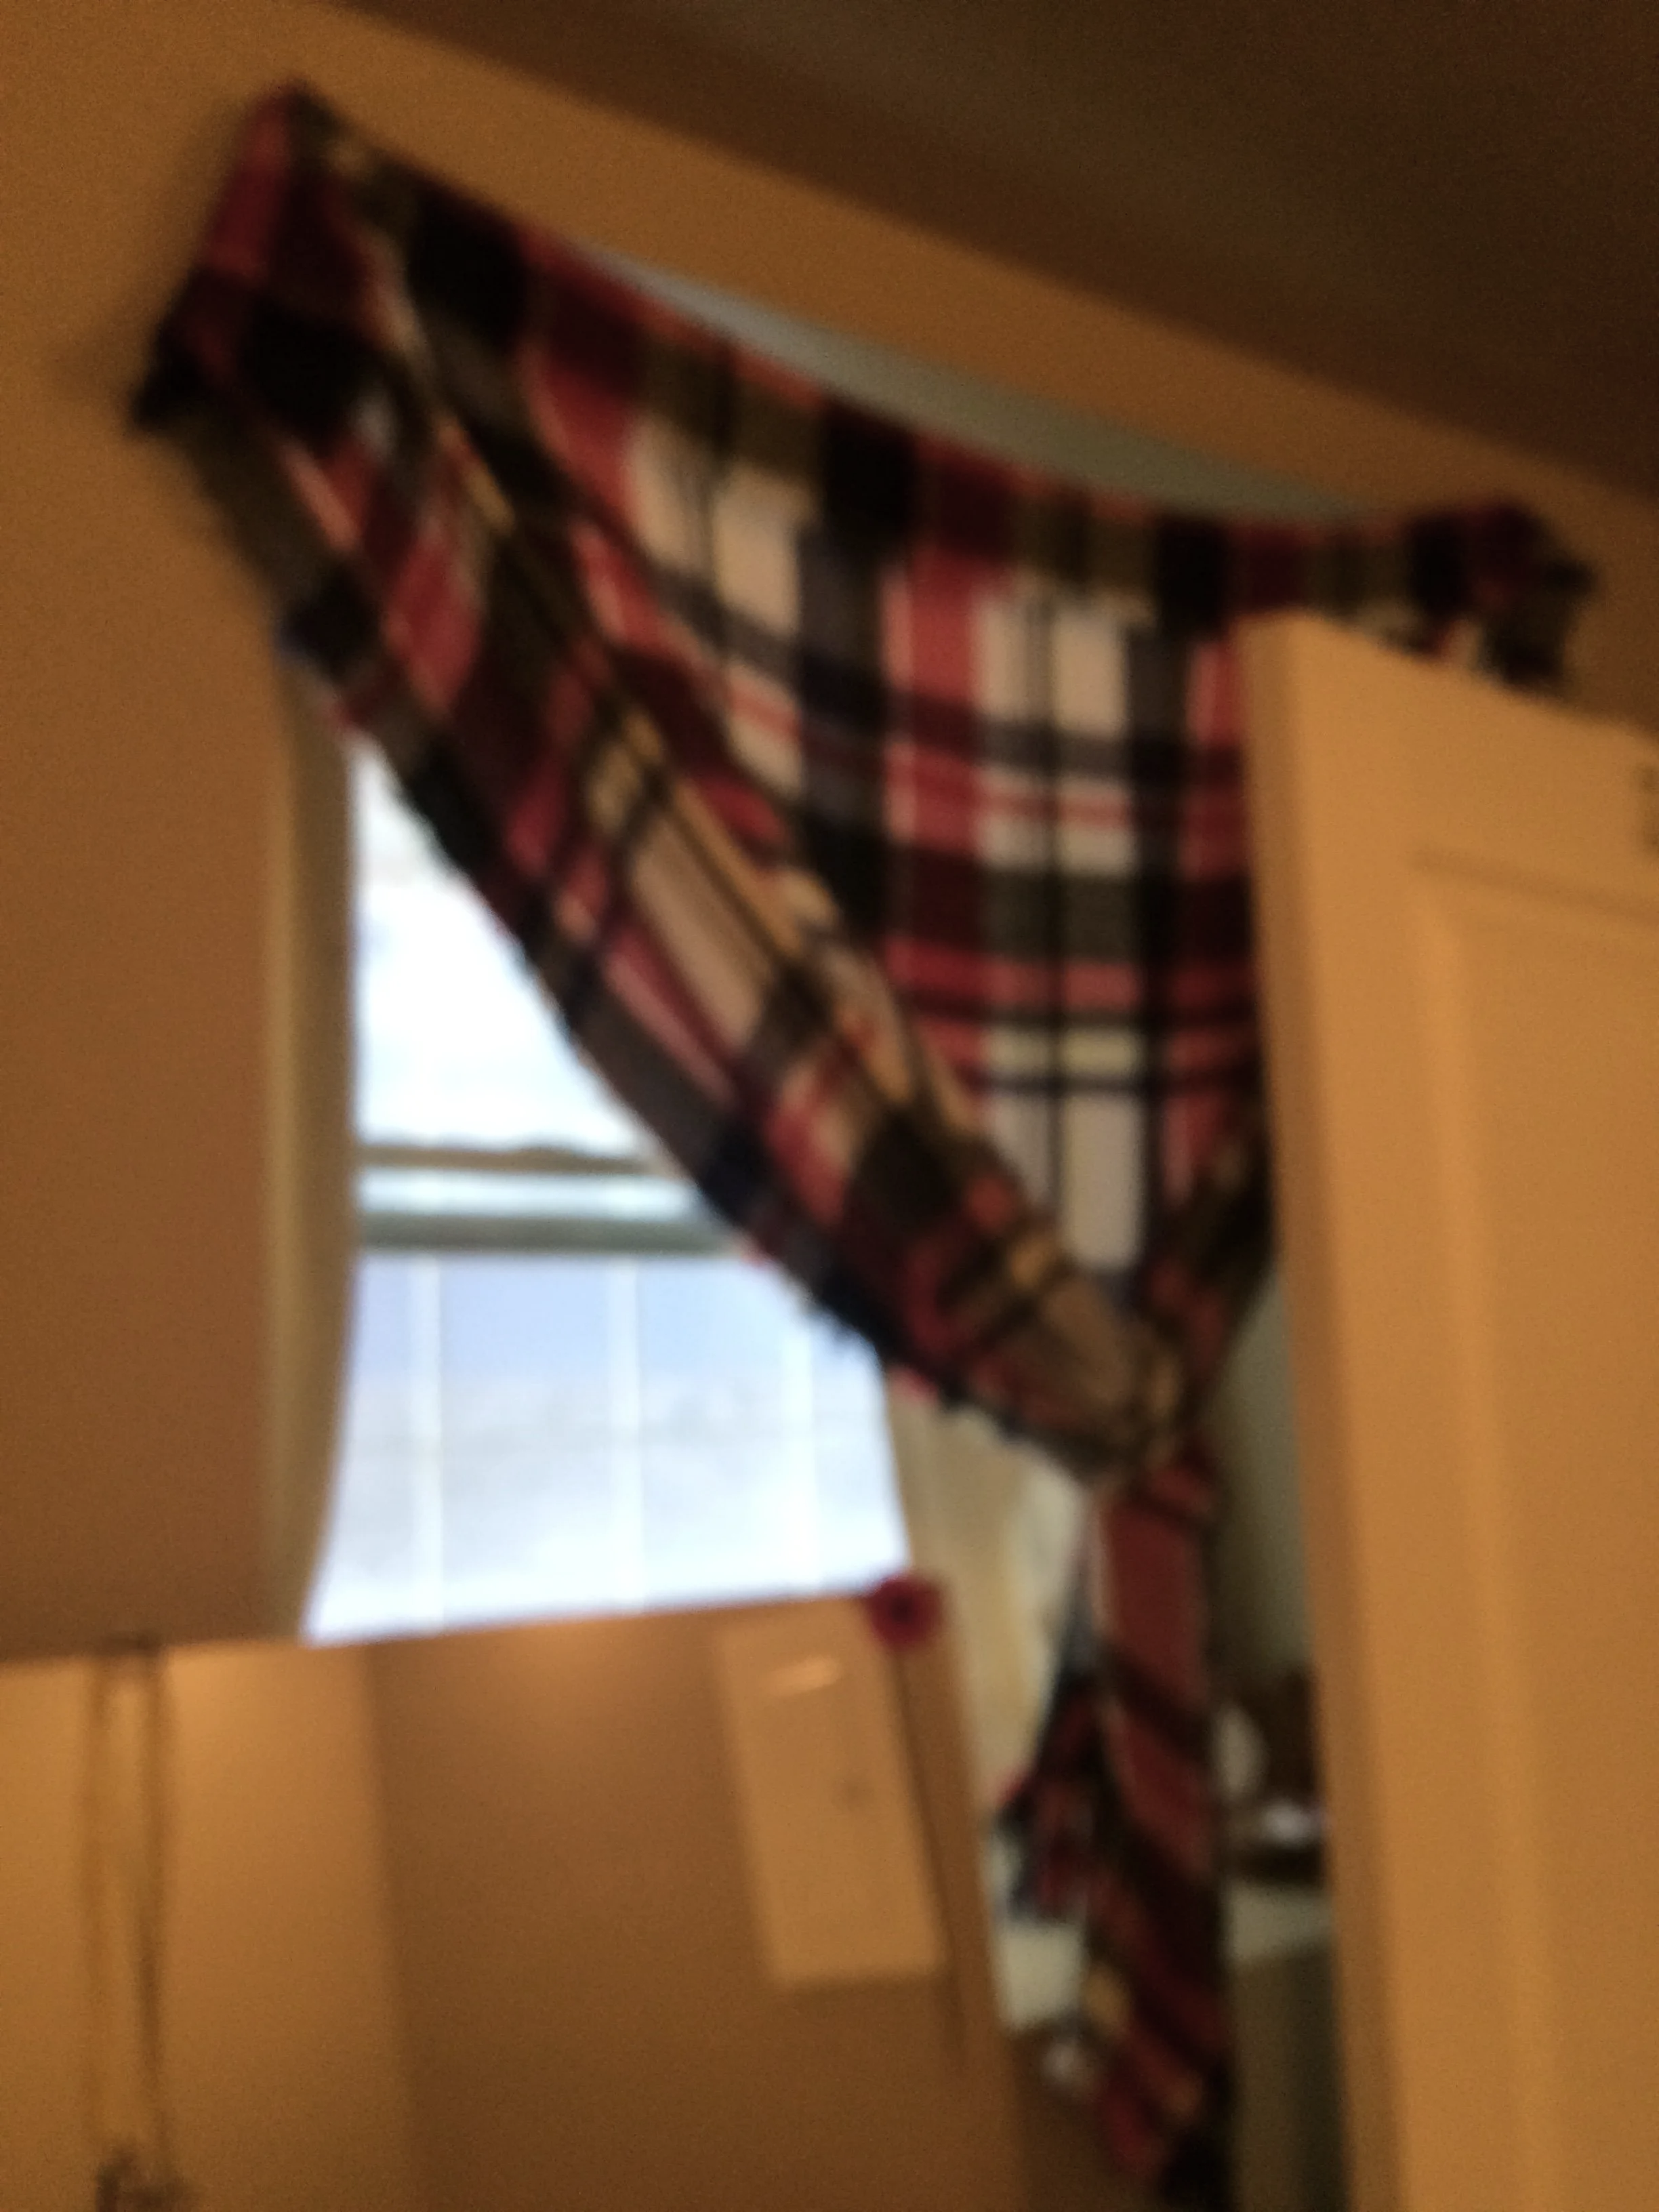
Unit window straight on busy street with no proper curtains for privacy
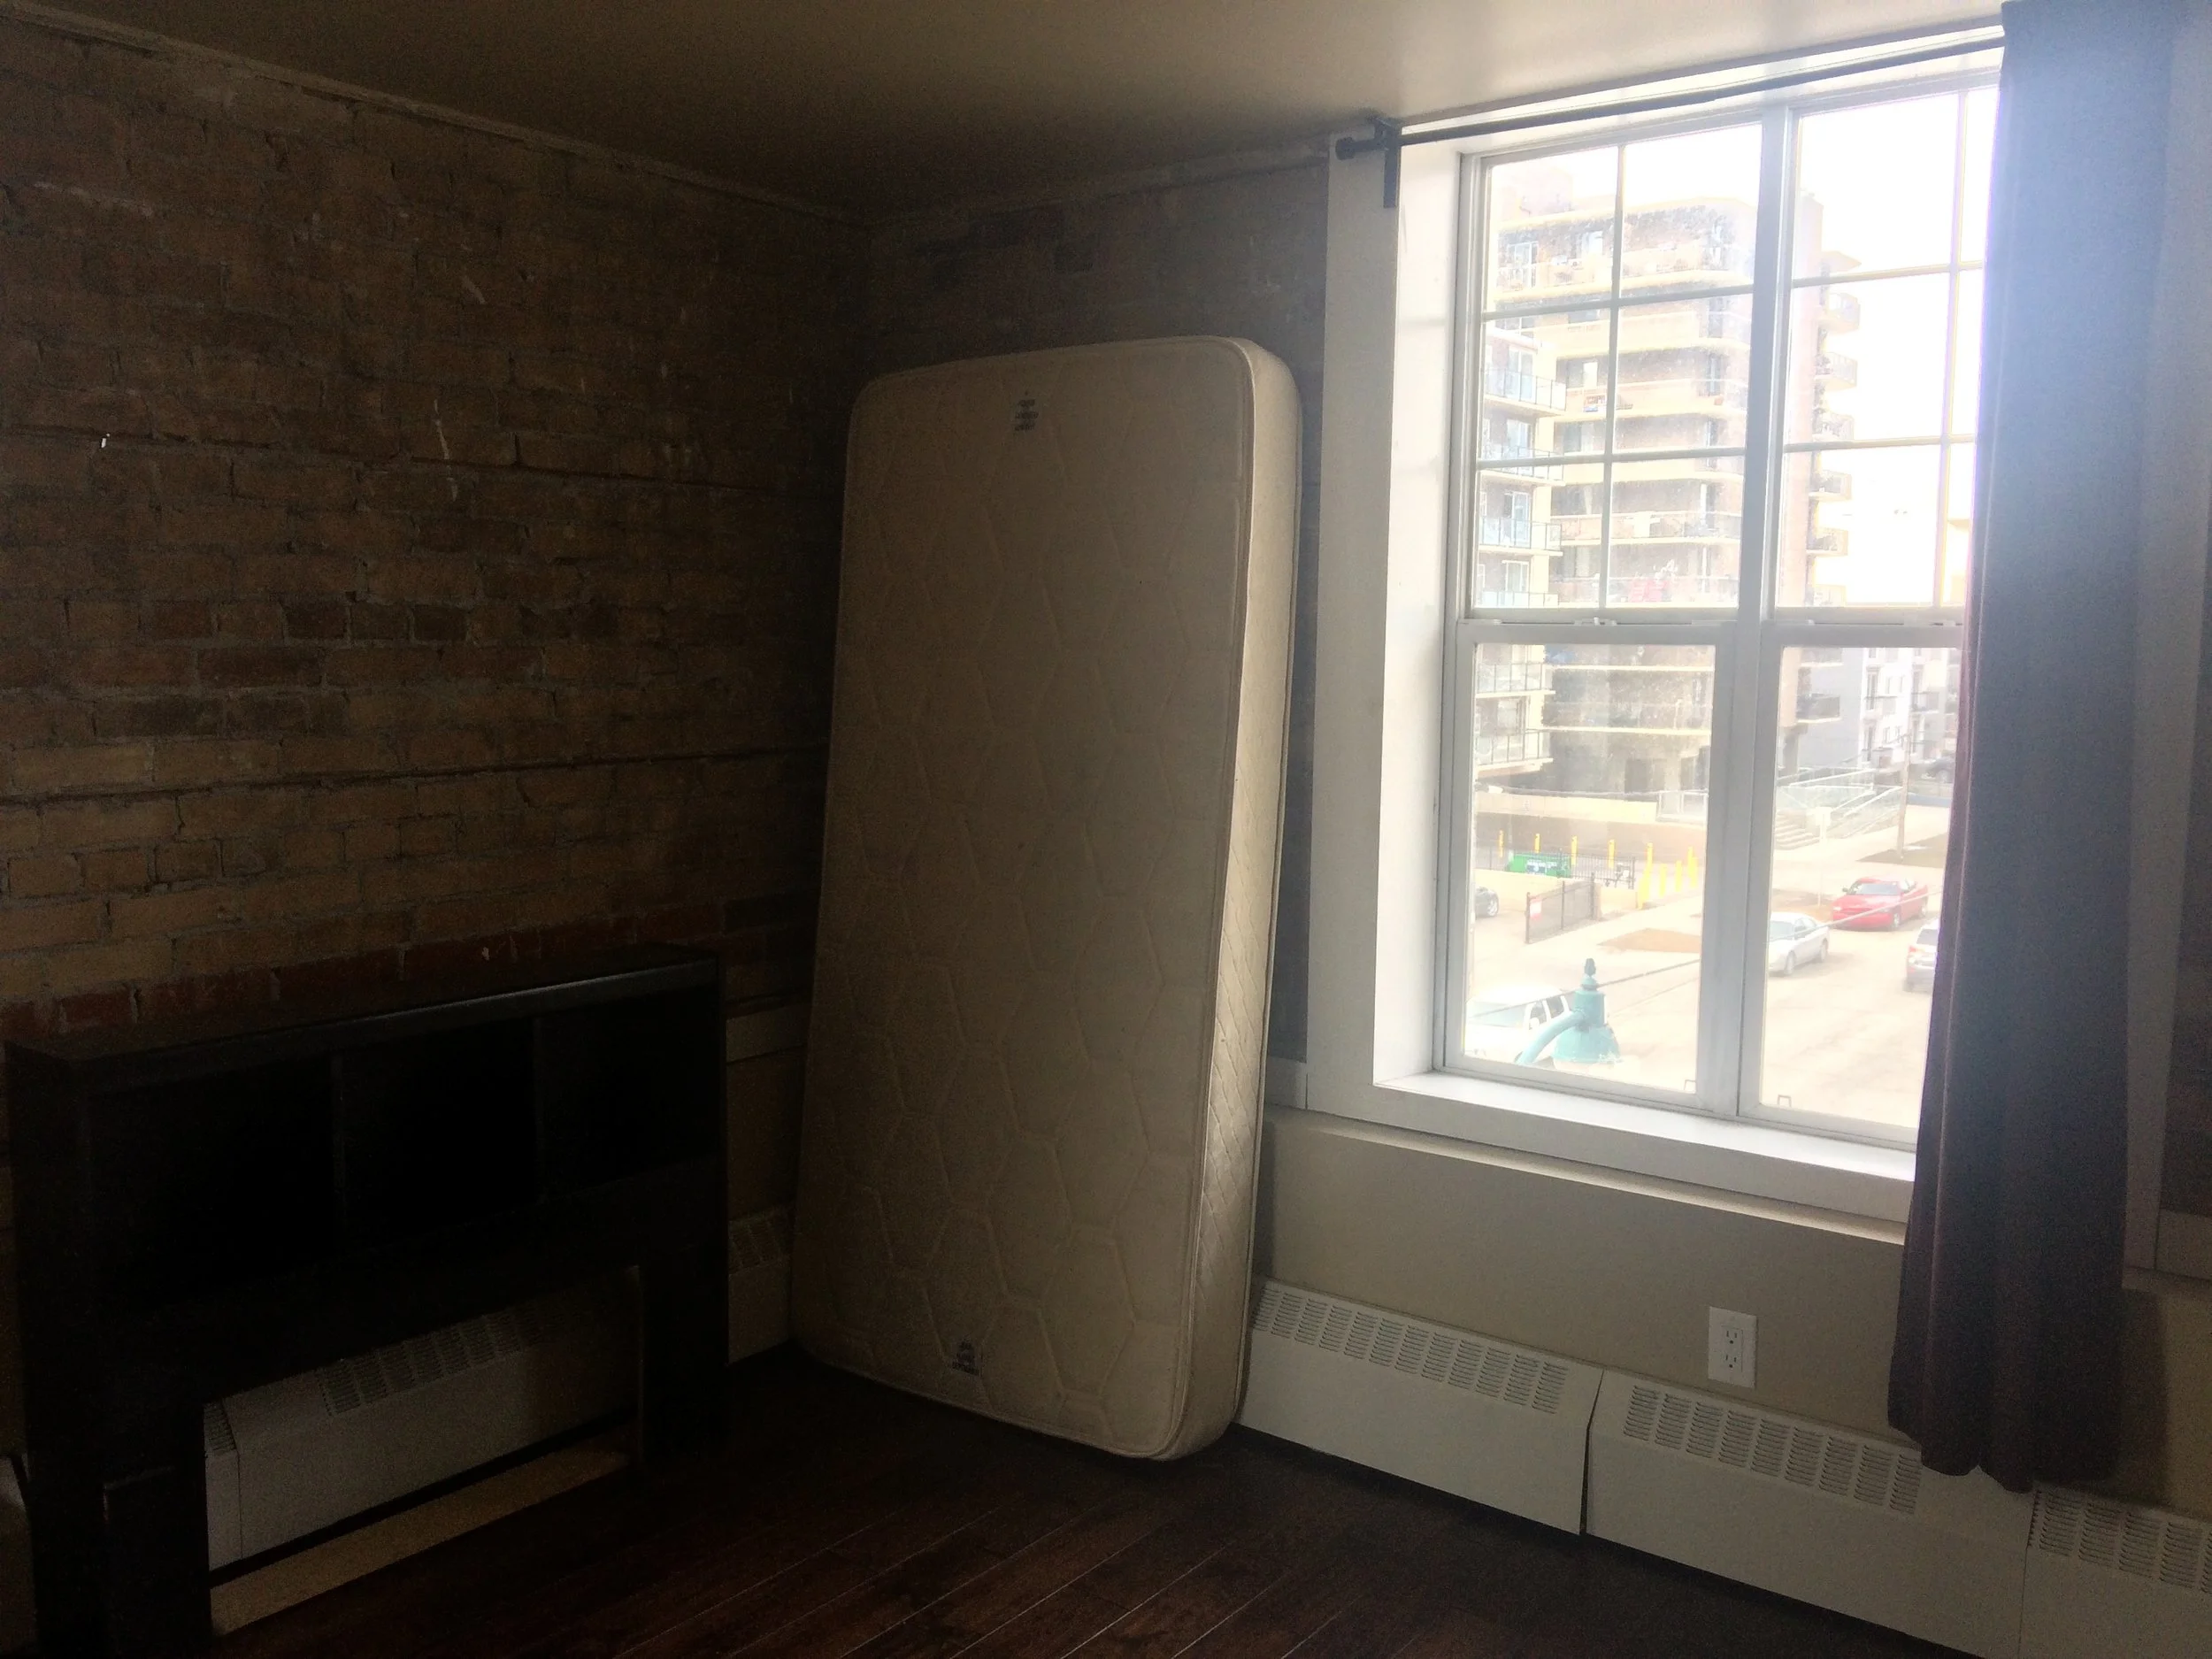
Large-sized windows in most untis